



$725,000
$725,000
For more information regarding the value of a property, please contact us for a free consultation.
3 Beds
2.5 Baths
2,000 SqFt
SOLD DATE : 10/16/2026
Key Details
Sold Price $725,000
Property Type Condo
Sub Type Condo,Condo-Duplex,Low Rise (1-3 Stories)
Listing Status Sold
Purchase Type For Sale
Square Footage 2,000 sqft
Price per Sqft $362
MLS Listing ID 12755179
Sold Date 10/16/26
Bedrooms 3
Full Baths 2
Half Baths 1
HOA Fees $262/mo
Rental Info Yes
Year Built 2006
Annual Tax Amount $14,125
Tax Year 2025
Lot Dimensions 25X125
Property Sub-Type Condo,Condo-Duplex,Low Rise (1-3 Stories)
Property Description
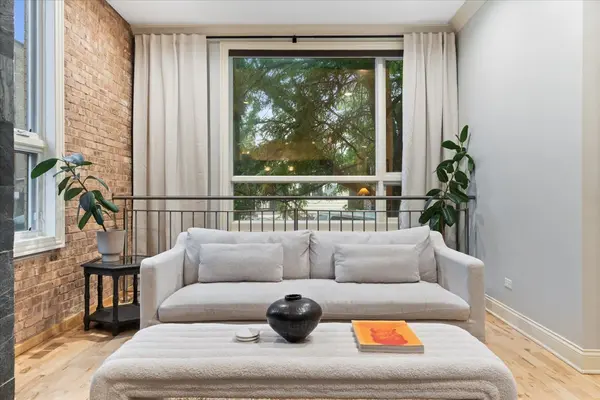
Amazing opportunity to own this wonderfully designed duplex-down in a solid masonry building. It features an expansive layout with three bedrooms, two and a half bathrooms, abundant living space and a private outdoor deck! Located in the vibrant West Town neighborhood, this home lives like a single-family residence and has been thoughtfully updated throughout. Through the front entry, you will find an elegant formal living room with a gas fireplace and charming exposed brick, a spacious formal dining area and a beautiful kitchen with new quartz countertops and backsplash and updated fixtures and hardware. Just off the living space, you'll find a gorgeous, color-drenched powder room layered with wall moldings. The main floor primary suite offers a massive layout with a walk-in closet and a sophisticated ensuite bathroom with an oversized double vanity, a soaking tub and a large walk-in shower. On the lower level, a bright family room lined with windows and outfitted with an expansive bar creates an ideal secondary living space. High ceilings, excellent storage, two additional bedrooms, and a freshly remodeled bathroom complete the lower level. There is an oversized private deck off the rear of the home as well as garage parking. Prime location perfectly situated between West Town, Wicker Park and Fulton Market.
Location
State IL
County Cook
Area Chi - West Town
Rooms
Basement None
Interior
Interior Features Dry Bar, 1st Floor Bedroom, Storage, Walk-In Closet(s), Dining Combo
Heating Natural Gas, Forced Air
Cooling Central Air
Flooring Hardwood
Fireplaces Number 1
Fireplaces Type Gas Log
Fireplace Y
Appliance Range, Microwave, Dishwasher, Refrigerator, Washer, Dryer, Disposal, Stainless Steel Appliance(s), Gas Oven
Laundry In Unit
Exterior
Garage Spaces 1.0
Amenities Available Storage
Roof Type Rubber
Building
Building Description Brick, No
Story 3
Sewer Public Sewer
Water Lake Michigan
Structure Type Brick
New Construction false
Schools
School District 299 , 299, 299
Others
HOA Fee Include Water,Insurance,Scavenger
Ownership Fee Simple
Special Listing Condition None
Pets Allowed Cats OK, Dogs OK
Read Less Info
Want to know what your home might be worth? Contact us for a FREE valuation!

Our team is ready to help you sell your home for the highest possible price ASAP

© 2026 Listings courtesy of MRED as distributed by MLS GRID. All Rights Reserved.
Bought with Michael Thomas of @properties Christie's International Real Estate
Nearby Locations

"My job is to find and attract mastery-based agents to the office, protect the culture, and make sure everyone is happy! "