



$439,990
$439,990
For more information regarding the value of a property, please contact us for a free consultation.
4 Beds
2 Baths
1,771 SqFt
SOLD DATE : 09/24/2026
Key Details
Sold Price $439,990
Property Type Single Family Home
Sub Type Detached Single
Listing Status Sold
Purchase Type For Sale
Square Footage 1,771 sqft
Price per Sqft $248
Subdivision Prairie Landing
MLS Listing ID 12685903
Sold Date 09/24/26
Style Ranch
Bedrooms 4
Full Baths 2
HOA Fees $41/ann
Year Built 2026
Tax Year 2024
Lot Dimensions 60X120
Property Sub-Type Detached Single
Property Description
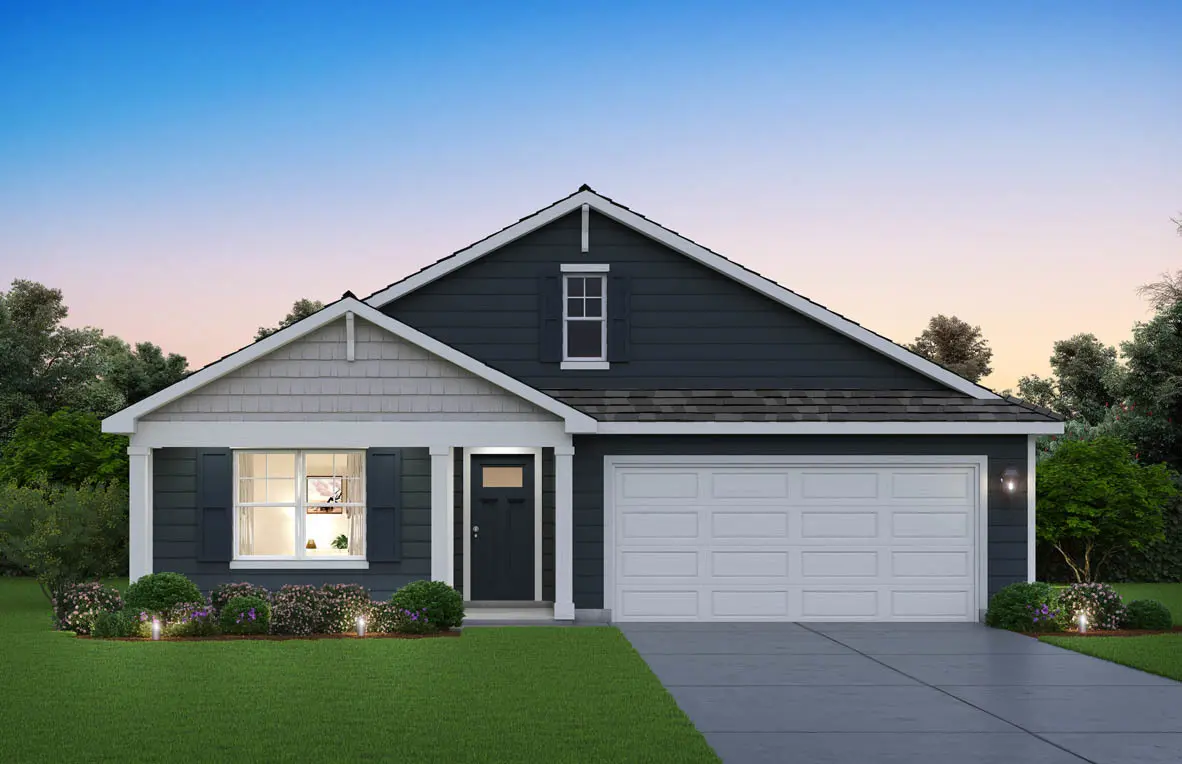
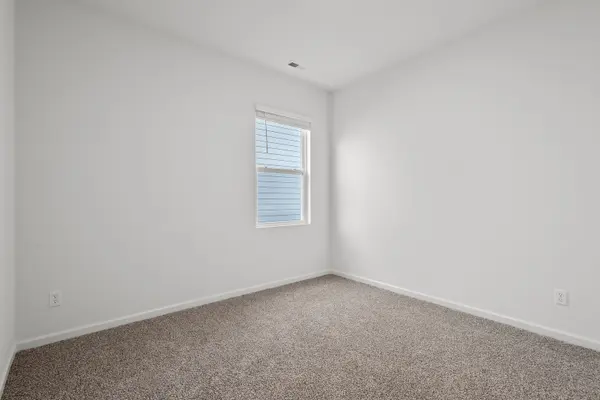
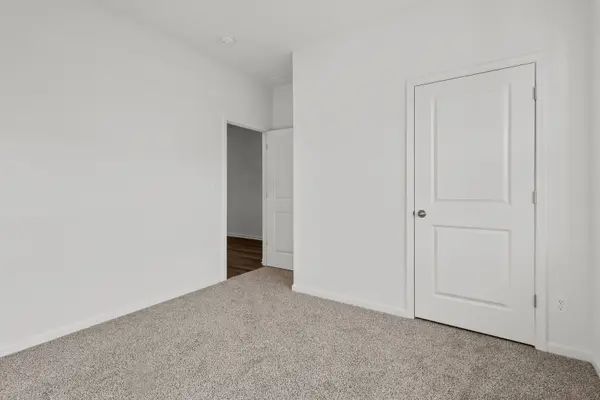
Imagine living at 2908 Savana Dr in Joliet, IL, a beautifully designed new Chatham RANCH home in the Prairie Landing community offering 1,771 sq. ft., 4 bedrooms, 2 baths, and 9-foot ceilings throughout, available for a September move-in. The well-planned living space places two secondary bedrooms near a full bath at the front of the home, perfect for guests or family. This D.R. Horton home opens to a bright open-concept living room, kitchen, and dining area, ideal for entertaining and everyday living. The kitchen features a large island with seating, 36" designer cabinetry, quartz countertops, stainless steel appliances, a walk-in pantry, and durable luxury vinyl plank flooring. A covered patio just off the kitchen creates the perfect space for relaxing with your morning coffee or entertaining guests. The primary suite offers a private retreat with a spa-inspired en-suite bathroom including a dual-sink quartz vanity and walk-in shower for your ultimate comfort. This home also features a basement with crawl space, providing endless possibilities for additional living space, storage, or future customization to suit your needs. All D.R. Horton homes include designer inspired interior packages and come with the America's Smart Home Technology, featuring a smart video doorbell, smart Honeywell thermostat, smart door lock, Deako smart light switches and more; allowing you to control and monitor your home from your couch or from 500 miles away. *Photos are representational only. Options and colors vary.
Location
State IL
County Will
Area Joliet
Body of Water CHATHAM B4 0051
Rooms
Basement Unfinished, Partial
Interior
Interior Features 1st Floor Bedroom, 1st Floor Full Bath, Open Floorplan, Pantry, Quartz Counters
Heating Natural Gas
Cooling Central Air
Fireplace N
Appliance Range, Microwave, Dishwasher, Disposal
Laundry Main Level, Gas Dryer Hookup, Laundry Closet
Exterior
Garage Spaces 2.0
Community Features Sidewalks, Street Lights, Street Paved
Roof Type Asphalt
Building
Lot Description Landscaped
Building Description Vinyl Siding, No
Foundation No
Sewer Public Sewer
Water Public
Level or Stories 1 Story
Structure Type Vinyl Siding
New Construction true
Schools
Elementary Schools Grand Prairie Elementary School
Middle Schools Timber Ridge Middle School
High Schools Plainfield Central High School
School District 202 , 202, 202
Others
HOA Fee Include Insurance
Ownership Fee Simple w/ HO Assn.
Special Listing Condition Home Warranty
Read Less Info
Want to know what your home might be worth? Contact us for a FREE valuation!

Our team is ready to help you sell your home for the highest possible price ASAP

© 2026 Listings courtesy of MRED as distributed by MLS GRID. All Rights Reserved.
Bought with Martha McDuffie of Century 21 Integra
Nearby Locations

"My job is to find and attract mastery-based agents to the office, protect the culture, and make sure everyone is happy! "