



$410,000
$399,900
2.5%For more information regarding the value of a property, please contact us for a free consultation.
3 Beds
2 Baths
1,965 SqFt
SOLD DATE : 09/23/2026
Key Details
Sold Price $410,000
Property Type Single Family Home
Sub Type Detached Single
Listing Status Sold
Purchase Type For Sale
Square Footage 1,965 sqft
Price per Sqft $208
Subdivision Glenwood Manor
MLS Listing ID 12735481
Sold Date 09/23/26
Style Ranch
Bedrooms 3
Full Baths 2
Year Built 1987
Annual Tax Amount $6,629
Tax Year 2024
Lot Dimensions 126 x 75
Property Sub-Type Detached Single
Property Description
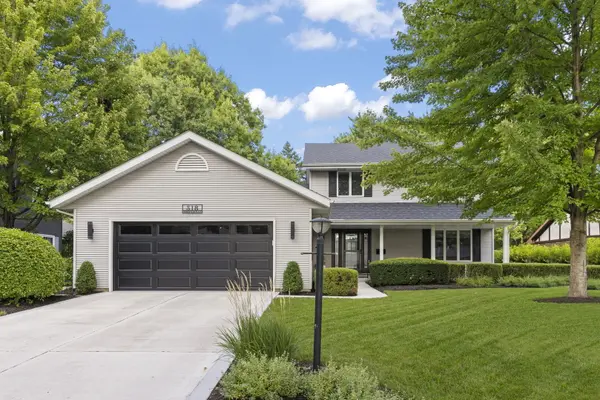
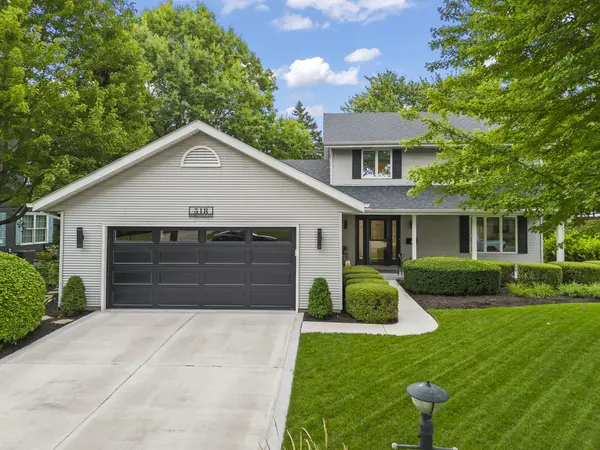
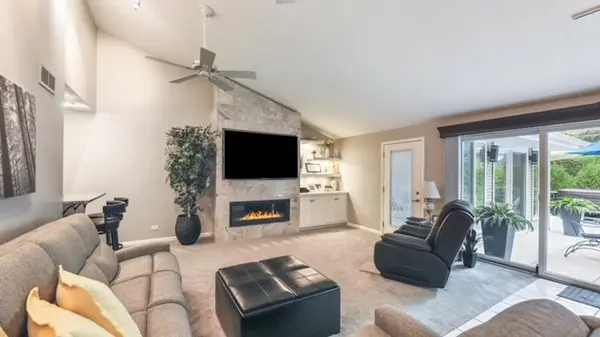
Welcome to Glenwood Manor! This charmingly updated 3 bedroom, 2 bath home sits on a peaceful cul-de-sac with an east facing backyard. Inside, you'll find a remodeled kitchen with quartz countertops, soft close cabinets, and refreshed baths. The master bath which is shared upstairs features heated floors and spa style touches, there is a beautiful sunny four-season room off the family room, the great room has a wet bar area, an amazing brick wall with a built-in fireplace for your enjoyment! There is also a partially finished basement to use as you see fit, hobbies, a 4th bedroom, additional storage, etc. Other recent updates include a new roof, furnace, A/C, water softener, 200amp service, garage door, epoxy garage floor, tall wall with gas fireplace, 12 foot patio doors, and a hot tub. Outside, mature landscaping, maple trees, and private patios create a relaxing escape. Close to schools and move in ready, this home combines comfort, style, and lasting quality.
Location
State IL
County Will
Area Joliet
Rooms
Basement Partially Finished, Full
Interior
Interior Features Hot Tub, Dry Bar, 1st Floor Full Bath, Bookcases, Dining Combo, Workshop, Quartz Counters
Heating Natural Gas, Forced Air, Radiant Floor
Cooling Central Air
Flooring Carpet
Fireplaces Number 1
Fireplaces Type Electric, Decorative, Circulating
Equipment Ceiling Fan(s)
Fireplace Y
Appliance Range, Microwave, Dishwasher, Refrigerator, Washer, Dryer, Disposal, Stainless Steel Appliance(s), Water Softener Owned, Gas Cooktop, Gas Oven
Laundry Main Level, In Unit, Laundry Closet, Sink
Exterior
Exterior Feature Hot Tub
Garage Spaces 2.0
Roof Type Asphalt
Building
Building Description Aluminum Siding, No
Sewer Public Sewer
Water Public
Level or Stories 1.5 Story
Structure Type Aluminum Siding
New Construction false
Schools
Elementary Schools Thomas Jefferson Elementary Scho
Middle Schools Hufford Junior High School
High Schools Joliet West High School
School District 86 , 86, 204
Others
HOA Fee Include None
Ownership Fee Simple
Special Listing Condition None
Read Less Info
Want to know what your home might be worth? Contact us for a FREE valuation!

Our team is ready to help you sell your home for the highest possible price ASAP

© 2026 Listings courtesy of MRED as distributed by MLS GRID. All Rights Reserved.
Bought with Michelle Carr of eXp Realty
Nearby Locations

"My job is to find and attract mastery-based agents to the office, protect the culture, and make sure everyone is happy! "