


$815,000
$848,500
3.9%For more information regarding the value of a property, please contact us for a free consultation.
3 Beds
3 Baths
2,056 SqFt
SOLD DATE : 09/17/2026
Key Details
Sold Price $815,000
Property Type Single Family Home
Sub Type Detached Single
Listing Status Sold
Purchase Type For Sale
Square Footage 2,056 sqft
Price per Sqft $396
MLS Listing ID 12715216
Sold Date 09/17/26
Bedrooms 3
Full Baths 2
Half Baths 2
Year Built 1942
Annual Tax Amount $7,736
Tax Year 2024
Lot Size 7,927 Sqft
Lot Dimensions 60 X 132
Property Sub-Type Detached Single
Property Description
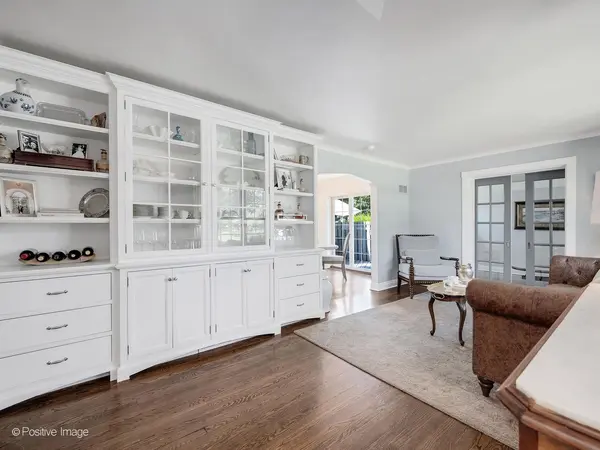
A coveted location on a prime street, this beautifully updated Nancy Meyers inspired home perfectly blends timeless charm with sophisticated design. Rich mahogany hardwood floors, custom millwork, shiplap accents, and expansive newer windows create a warm, light-filled interior throughout. The thoughtfully designed main level is bright and spacious, with a living room and additional side family room perfect for a playroom or sitting room. The stunning, fully renovated kitchen flows seamlessly into the dining area, where picturesque backyard views create the perfect setting for everyday living and entertaining. Upstairs, the serene primary suite showcases soaring ceilings, shiplap detailing, custom built-in cabinetry, dual closets, and a dedicated flex space perfect for a Peloton, home office, or reading nook. 2nd floor also features 2 more bedrooms and a full bath. Backyard is designed for effortless outdoor gatherings and relaxing evenings, featuring an expansive deck, newer patio, and pergola with tv. Additional features includes a fireplace, finished lower level, attached 1-1/2 car garage. New Furnace - New Roof - New Hardwood in the lower level- Walk to everything location!!!
Location
State IL
County Dupage
Area Clarendon Hills
Rooms
Basement Finished, Partial
Interior
Interior Features Cathedral Ceiling(s), Built-in Features, Walk-In Closet(s)
Heating Natural Gas, Forced Air
Cooling Central Air
Flooring Hardwood
Fireplaces Number 1
Fireplaces Type Gas Log
Equipment Ceiling Fan(s), Sump Pump
Fireplace Y
Appliance Range, Microwave, Dishwasher, Refrigerator, Bar Fridge, Washer, Dryer, Disposal, Humidifier
Laundry Gas Dryer Hookup
Exterior
Garage Spaces 1.0
Community Features Park, Pool, Curbs, Sidewalks, Street Lights, Street Paved
Roof Type Asphalt
Building
Lot Description Landscaped
Building Description Brick,Frame, No
Sewer Public Sewer
Water Lake Michigan
Level or Stories 2 Stories
Structure Type Brick,Frame
New Construction false
Schools
Elementary Schools J T Manning Elementary School
Middle Schools Westmont Junior High School
High Schools Westmont High School
School District 201 , 201, 201
Others
HOA Fee Include None
Ownership Fee Simple
Special Listing Condition None
Read Less Info
Want to know what your home might be worth? Contact us for a FREE valuation!

Our team is ready to help you sell your home for the highest possible price ASAP

© 2026 Listings courtesy of MRED as distributed by MLS GRID. All Rights Reserved.
Bought with Mary Wilson of Compass
Nearby Locations

"My job is to find and attract mastery-based agents to the office, protect the culture, and make sure everyone is happy! "