
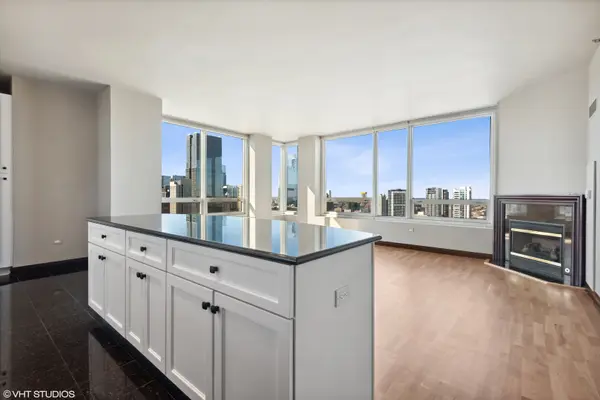

33 W Ontario ST #41ES, Chicago, IL 60654
REQUEST A TOUR If you would like to see this home without being there in person, select the "Virtual Tour" option and your agent will contact you to discuss available opportunities.
In-PersonVirtual Tour
$ 464,900
Est. payment | /mo

2 Beds

2 Baths

1,300 SqFt


Save
$ 464,900
Est. payment | /mo
Save

2 Beds

2 Baths

1,300 SqFt

Key Details

Property Type Condo

Sub Type Condo

Listing Status Active

Purchase Type For Sale

Square Footage 1,300 sqft

Price per Sqft $357

MLS Listing ID 12783901

Bedrooms 2

Full Baths 2

HOA Fees $1,363/mo

Year Built 2003

Annual Tax Amount $9,916

Tax Year 2025

Lot Dimensions Common

Property Sub-Type Condo

Property Description

Southwest corner 2-bedroom, 2-bath home on the 41st floor with sweeping city views and spectacular sunsets. Walls of windows wrap the open living/dining room, highlighted by a gas fireplace. The kitchen features granite counters, stainless steel appliances and a large island with plenty of seating and counter space. Split-bedroom layout with two generously sized bedrooms, a walk-in closet, one full bath with tub and a second full bath with walk-in shower. In-unit washer/dryer and a welcoming foyer. Updated in 2022 with refinished hardwood floors, new bedroom carpet and freshly painted kitchen cabinets; entire unit freshly repainted in 2026; newer range, microwave and dishwasher. Low assessment of $1,363/mo covers heat, A/C, gas, water and bulk cable/internet. Smoke-free, pet-friendly, full-amenity building with 24-hour door staff, on-site management, fitness center, outdoor pool and sundeck with grills, party and conference rooms, bike room and storage locker. Prime River North location near the CTA Red Line, Michigan Avenue shopping and top dining. Parking not included; garage spaces in the building are available for purchase or rent from other owners.

Location

State IL

County Cook

Area Chi - Near North Side

Rooms

Basement None

Interior

Heating Natural Gas, Indv Controls

Cooling Central Air

Flooring Hardwood

Fireplaces Number 1

Fireplaces Type Gas Log

Equipment TV-Cable, Fire Sprinklers, CO Detectors

Fireplace Y

Appliance Range, Microwave, Dishwasher, Refrigerator, Washer, Dryer, Stainless Steel Appliance(s)

Laundry In Unit

Exterior

Amenities Available Bike Room/Bike Trails, Door Person, Elevator in Residence, Exercise Room, Storage, On Site Manager/Engineer, Party Room, Sundeck, Pool, Receiving Room, Restaurant, Service Elevator(s), Valet/Cleaner

Building

Dwelling Type Attached Single

Building Description Glass,Concrete, No

Story 60

Sewer Public Sewer

Water Lake Michigan

Structure Type Glass,Concrete

New Construction false

Schools

Elementary Schools Ogden Elementary

Middle Schools Ogden Elementary

High Schools Wells Community Academy Senior H

School District 299 , 299, 299

Others

HOA Fee Include Heat,Air Conditioning,Water,Gas,Insurance,Doorman,TV/Cable,Exercise Facilities,Pool,Exterior Maintenance,Scavenger,Snow Removal,Internet

Ownership Condo

Special Listing Condition None

Pets Allowed Cats OK, Dogs OK, Number Limit

Midwest Real Estate Data (MRED) IDX
Listed by Colleen Berg of  Berg Properties 

Nearby Locations

Laura Renaldo

"My job is to find and attract mastery-based agents to the office, protect the culture, and make sure everyone is happy! "

+1(773) 513-9326

laura@lookwithlaura.com

1420 N Wood, Chicago, Illinois 60622, United States

GET MORE INFORMATION

Name
Phone*
Message

Go tour this home

33 W Ontario ST #41ES