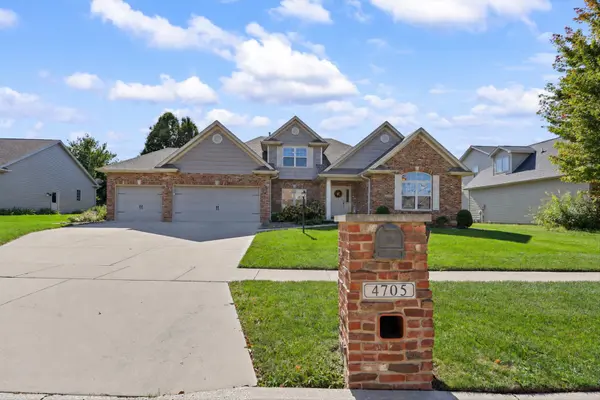

4705 Sandcherry DR, Champaign, IL 61822
REQUEST A TOUR If you would like to see this home without being there in person, select the "Virtual Tour" option and your agent will contact you to discuss available opportunities.
In-PersonVirtual Tour
Listed by Lisa Duncanof KELLER WILLIAMS-TREC
-
Est. payment | /mo

5 Beds

3.5 Baths

3,000 SqFt


-
Est. payment | /mo

5 Beds

3.5 Baths

3,000 SqFt

Key Details

Property Type Single Family Home

Sub Type Detached Single

Listing Status Active

Purchase Type For Sale

Square Footage 3,000 sqft

Subdivision Trails At Chestnut Grove

MLS Listing ID 12777371

Style Traditional

Bedrooms 5

Full Baths 3

Half Baths 1

HOA Fees $420/ann

Year Built 2006

Annual Tax Amount $13,743

Tax Year 2025

Lot Size 10,890 Sqft

Lot Dimensions 93x121x93x116

Property Sub-Type Detached Single

Property Description

Beautiful brick curb appeal, a first-floor primary suite, and room to spread out! Located in Trails at Chestnut Grove, this five-bedroom, 3.5-bath home offers approximately 3,953 finished square feet with inviting spaces for relaxing, entertaining, and working from home. A welcoming front porch leads into a vaulted foyer with hardwood floors and distinctive arched doorways. Gather around the living room's gas fireplace or enjoy meals in the spacious kitchen featuring cherry cabinetry, granite countertops, a center island, and an adjoining breakfast area. A separate dining room, private office, and main-level laundry add everyday convenience. The first-floor primary suite offers a walk-in closet, dual sinks, soaking tub, and walk-in tile shower. Upstairs are three additional bedrooms and a full bath. The finished basement adds even more flexibility with a fifth bedroom, full bath, and expansive recreation room with a wet bar-ready for movie nights, game days, or hosting guests. Outside, enjoy the backyard patio and newer six-foot cedar privacy fence. Recent improvements include a fully owned, paid-in-full 8 kW solar panel system and a water filtration and softener system. An attached three-car garage rounds out a home that blends classic character with practical amenities. Come explore the space, features, and possibilities at 4705 Sandcherry Drive!

Location

State IL

County Champaign

Rooms

Basement Partially Finished, Partial

Interior

Interior Features Vaulted Ceiling(s), Wet Bar, 1st Floor Bedroom, 1st Floor Full Bath, Built-in Features, Walk-In Closet(s), Dining Combo, Granite Counters, Separate Dining Room

Heating Natural Gas, Forced Air

Cooling Central Air

Flooring Hardwood

Fireplaces Number 1

Fireplaces Type Gas Log

Fireplace Y

Appliance Range, Dishwasher, Refrigerator, Disposal

Laundry Main Level

Exterior

Garage Spaces 3.0

View Y/N true

Building

Story 2 Stories

Sewer Public Sewer

Water Public

Structure Type Brick

New Construction false

Schools

Elementary Schools Champaign Elementary School

Middle Schools Champaign Junior High School

High Schools Centennial High School

School District 4, 4, 4

Others

HOA Fee Include Other

Ownership Fee Simple

Special Listing Condition None

Virtual Tour https://media.sixteendegree.com/4705-Sandcherry-Dr/idx

Midwest Real Estate Data (MRED) VOW

Nearby Locations

Laura Renaldo

"My job is to find and attract mastery-based agents to the office, protect the culture, and make sure everyone is happy! "

+1(773) 513-9326

laura@lookwithlaura.com

1420 N Wood, Chicago, Illinois 60622, United States

GET MORE INFORMATION

Name
Phone*
Message

Go tour this home

4705 Sandcherry DR

Free Account Required

  • Instant access to listing photos & details
  • Save listings and searches
  • Access details for this property