
406 E Cherry ST, Chatsworth, IL 60921
REQUEST A TOUR If you would like to see this home without being there in person, select the "Virtual Tour" option and your agent will contact you to discuss available opportunities.
In-PersonVirtual Tour
$ 109,000
Est. payment | /mo

2 Beds

1 Bath

720 SqFt


Save
$ 109,000
Est. payment | /mo
Save

2 Beds

1 Bath

720 SqFt

Key Details

Property Type Single Family Home

Sub Type Detached Single

Listing Status Active

Purchase Type For Sale

Square Footage 720 sqft

Price per Sqft $151

MLS Listing ID 12776759

Style Ranch

Bedrooms 2

Full Baths 1

Year Built 1927

Annual Tax Amount $1,563

Tax Year 2025

Lot Dimensions 50 x160

Property Sub-Type Detached Single

Property Description

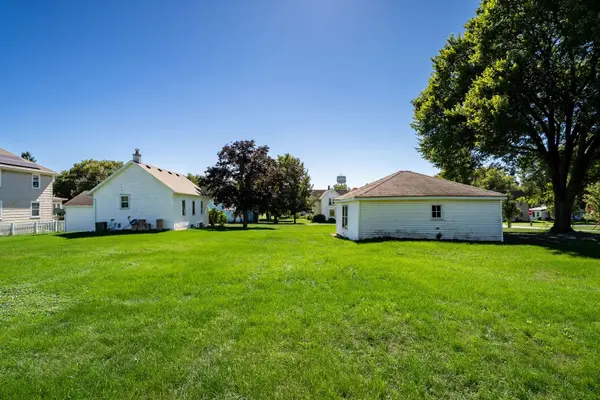
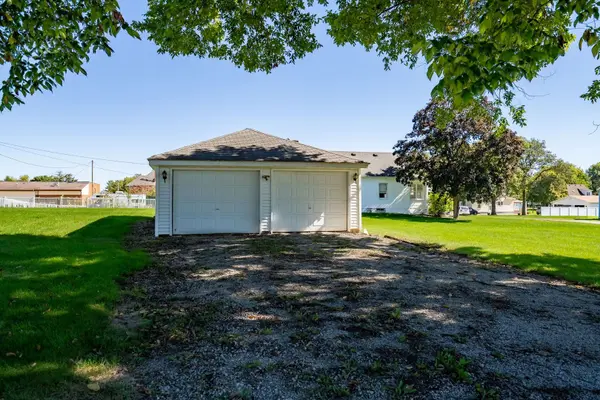
The headline feature of this Chatsworth property is the included adjacent lot, bringing the total outdoor space to a generous 0.33 acres across two combined parcels (404 & 406 E. Cherry St)! On that extra lot sits an expansive 2-car detached garage-giving you incredible room for extra vehicles, a workshop, boat/camper storage, or hobbies. Combine all that space with affordable living and fantastic value! This single-level home offers a practical 2-bedroom, 1-bathroom layout with convenient one-floor living, an attached 1-car garage connected by a pleasant breezeway, a inviting front porch, and a full, dry basement complete with laundry facilities. Big ticket updates for peace of mind: roof replaced within the last year (2025) newer high-efficiency HVAC and hot water heater. Exceptionally clean, cozy, and move-in ready with all appliances included. Whether you need the massive garage space, room to garden, or just love having extra breathing room between neighbors, this setup is hard to find! House is being sold as is. Call today for a showing!

Location

State IL

County Livingston

Area Chatsworth

Rooms

Basement Unfinished, Full

Interior

Heating Natural Gas

Cooling Central Air

Fireplace N

Exterior

Garage Spaces 1.0

Building

Dwelling Type Detached Single

Building Description Slate, No

Sewer Public Sewer

Water Public

Level or Stories 1 Story

Structure Type Slate

New Construction false

Schools

Elementary Schools Prairie Central Upper Elementary

Middle Schools Prairie Central Jr High

High Schools Prairie Central High School

School District 8 , 8, 8

Others

HOA Fee Include None

Ownership Fee Simple

Special Listing Condition None

Midwest Real Estate Data (MRED) IDX
Listed by Judy Somers of  Palen Real Estate 

Nearby Locations

Laura Renaldo

"My job is to find and attract mastery-based agents to the office, protect the culture, and make sure everyone is happy! "

+1(773) 513-9326

laura@lookwithlaura.com

1420 N Wood, Chicago, Illinois 60622, United States

GET MORE INFORMATION

Name
Phone*
Message

Go tour this home

406 E Cherry ST