
904 Hanlin CT, Normal, IL 61761
REQUEST A TOUR If you would like to see this home without being there in person, select the "Virtual Tour" option and your agent will contact you to discuss available opportunities.
In-PersonVirtual Tour
$ 258,892
Est. payment | /mo

4 Beds

2 Baths

2,352 SqFt


Save
$ 258,892
Est. payment | /mo
Save

4 Beds

2 Baths

2,352 SqFt

Key Details

Property Type Single Family Home

Sub Type Detached Single

Listing Status Active

Purchase Type For Sale

Square Footage 2,352 sqft

Price per Sqft $110

Subdivision Pleasant Hills

MLS Listing ID 12778569

Style Traditional

Bedrooms 4

Full Baths 1

Half Baths 2

Year Built 1969

Annual Tax Amount $4,748

Tax Year 2024

Lot Dimensions 79 X 113

Property Sub-Type Detached Single

Property Description

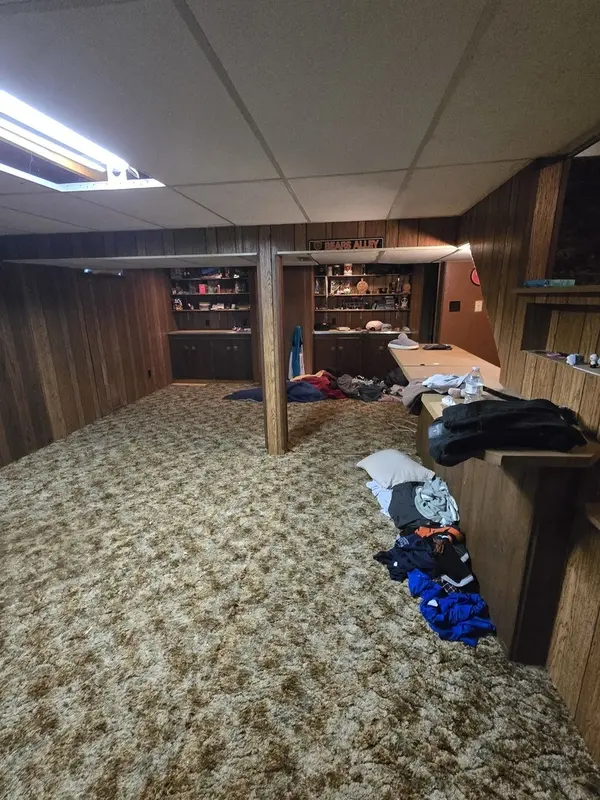
Opportunity is a word thrown around a lot these days. But "opportunity" has never meant more than it does applied to this house! In one of the best locations around - Pleasant Hills subdivision - this traditional two-story sits just a couple blocks away from an elementary school, middle school, and large, city park. The main floor contains a formal living room, dining room, family room, half bath, and the kitchen. Off the kitchen is a slider taking you to a private, fully-fenced backyard. The second story contains the four bedrooms and full bath. Off the primary bedroom, which has two separate closets, there is a staircase to the walk-up attic. Original hardwood covers the majority of the first two floors, which much of it having been covered by carpets for many years. The mostly finished basement provides another large family room, storage-craft room, and laundry with half bath. The two-car garage has ample space and a staircase leading to the walk-up attic providing tons of storage. This is a great chance for some cosmetic updates to make this home yours! Motivated seller!

Location

State IL

County Mclean

Area Normal

Rooms

Basement Partially Finished, Full

Interior

Interior Features Built-in Features

Heating Natural Gas, Forced Air

Cooling Central Air

Flooring Hardwood

Fireplace N

Appliance Range, Refrigerator, Washer, Dryer

Laundry Electric Dryer Hookup, Sink

Exterior

Garage Spaces 2.0

Community Features Curbs, Sidewalks, Street Lights, Street Paved

Roof Type Asphalt

Building

Lot Description Cul-De-Sac, Mature Trees

Dwelling Type Detached Single

Building Description Aluminum Siding, No

Sewer Public Sewer

Water Public

Level or Stories 2 Stories

Structure Type Aluminum Siding

New Construction false

Schools

Elementary Schools Colene Hoose Elementary

Middle Schools Chiddix Jr High

High Schools Normal Community West High Schoo

School District 5 , 5, 5

Others

HOA Fee Include None

Ownership Fee Simple

Special Listing Condition None

Midwest Real Estate Data (MRED) IDX
Listed by Kenley Kaisershot of  RE/MAX Rising 

Nearby Locations

Laura Renaldo

"My job is to find and attract mastery-based agents to the office, protect the culture, and make sure everyone is happy! "

+1(773) 513-9326

laura@lookwithlaura.com

1420 N Wood, Chicago, Illinois 60622, United States

GET MORE INFORMATION

Name
Phone*
Message

Go tour this home

904 Hanlin CT