
21318 Willow PASS, Shorewood, IL 60404
REQUEST A TOUR If you would like to see this home without being there in person, select the "Virtual Tour" option and your agent will contact you to discuss available opportunities.
In-PersonVirtual Tour
$ 549,999
Est. payment | /mo

3 Beds

2.5 Baths

2,407 SqFt


$ 549,999
Est. payment | /mo

3 Beds

2.5 Baths

2,407 SqFt

Key Details

Property Type Single Family Home

Sub Type Detached Single

Listing Status Active

Purchase Type For Sale

Square Footage 2,407 sqft

Price per Sqft $228

Subdivision Kipling Estates

MLS Listing ID 12778871

Bedrooms 3

Full Baths 2

Half Baths 1

HOA Fees $120/qua

Year Built 2018

Annual Tax Amount $12,284

Tax Year 2025

Lot Size 0.320 Acres

Lot Dimensions 95X119X115X137

Property Sub-Type Detached Single

Property Description

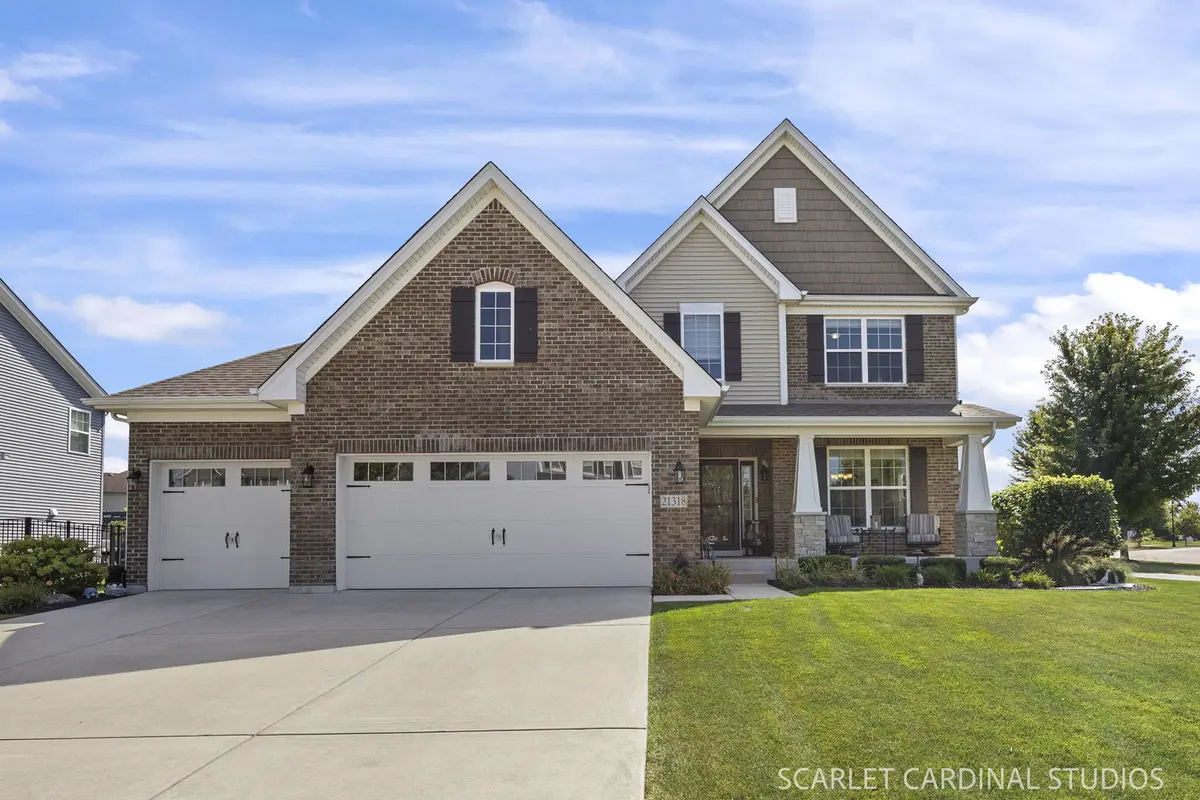
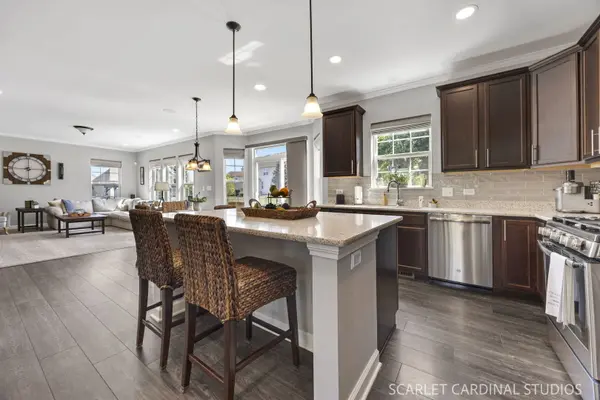
Welcome to this immaculate home in Kipling Estates, this beautifully maintained home sits on a corner lot in the Minooka School District. With more than 2,400 square feet, three bedrooms, two-and-a-half baths, a spacious loft, finished basement and three-car garage, there's room for everything on your wish list. The kitchen is the heart of the home, with a massive center island, double pantries and a dining area that opens to the family room. Upstairs, the loft offers flexible space while the primary suite features an oversized walk-in closet and a private bath with a large walk-in shower. The finished basement gives you space to entertain, plus plenty of storage. And wait until you see the backyard. The fenced yard is surrounded by beautiful landscaping, and the expansive brick paver patio features a built-in gas fire pit and gas grill-ready for evenings outside. A three-car garage with epoxy flooring, in-ground sprinklers, custom window treatments and a whole-house surge protector add to the appeal.

Location

State IL

County Will

Area Shorewood

Body of Water Baldwin

Rooms

Basement Partially Finished, Full

Interior

Heating Natural Gas

Cooling Central Air

Fireplace N

Exterior

Garage Spaces 3.0

Community Features Clubhouse, Park, Pool, Tennis Court(s), Lake

Roof Type Asphalt

Building

Lot Description Corner Lot

Dwelling Type Detached Single

Building Description Vinyl Siding,Brick, No

Sewer Public Sewer

Water Public

Level or Stories 2 Stories

Structure Type Vinyl Siding,Brick

New Construction false

Schools

Elementary Schools Walnut Trails

Middle Schools Minooka Junior High School

High Schools Minooka Community High School

School District 201 , 201, 111

Others

HOA Fee Include Clubhouse,Pool

Ownership Fee Simple w/ HO Assn.

Special Listing Condition None

Virtual Tour https://scarlet-cardinal-studios-inc.aryeo.com/videos/01a0962a-1482-72fb-a723-d1f805a25b9f

Midwest Real Estate Data (MRED) IDX
Listed by Elizabeth Stephenson of  john greene Realtor 

Nearby Locations

Laura Renaldo

"My job is to find and attract mastery-based agents to the office, protect the culture, and make sure everyone is happy! "

+1(773) 513-9326

laura@lookwithlaura.com

1420 N Wood, Chicago, Illinois 60622, United States

GET MORE INFORMATION

Name
Phone*
Message

Go tour this home

21318 Willow PASS