
6270 S Garfield AVE, Burr Ridge, IL 60527
REQUEST A TOUR If you would like to see this home without being there in person, select the "Virtual Tour" option and your agent will contact you to discuss available opportunities.
In-PersonVirtual Tour
$ 2,849,000
Est. payment | /mo

6 Beds

6.5 Baths

8,665 SqFt


Save
$ 2,849,000
Est. payment | /mo
Save

6 Beds

6.5 Baths

8,665 SqFt

Key Details

Property Type Single Family Home

Sub Type Detached Single

Listing Status Active

Purchase Type For Sale

Square Footage 8,665 sqft

Price per Sqft $328

MLS Listing ID 12700238

Bedrooms 6

Full Baths 6

Half Baths 1

Year Built 2023

Annual Tax Amount $36,542

Tax Year 2025

Lot Size 1.250 Acres

Lot Dimensions 145X375

Property Sub-Type Detached Single

Property Description

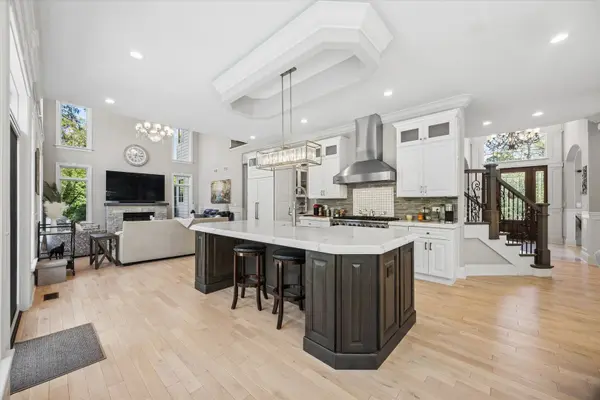
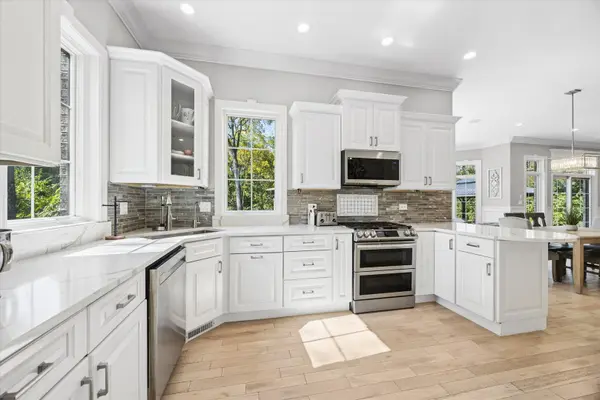
Set on a secret 1.25-acre wooded enclave on Burr Ridge's prestigious north side-where locational convenience reigns supreme. Easy access to a stellar combination of schools: Elm elementary/Hinsdale Middle/Hinsdale Central High School. This three year old builder's personal home is extraordinary as only a builder's personal home can be. A soaring two-story foyer flows seamlessly into sun-filled entertaining spaces, where a dual-kitchen layout features professional Viking appliances and a stone-accented sunroom overlooks private grounds Designed for multi-generational longevity, the elements includes a multi floor closet designed for a future elevator as well as an indoor sport court. Heated and attached four plus car garage. Outdoors, a sprawling paver patio, full summer kitchen, and fireside gazebo offer an unmatched alfresco sanctuary-all in this esteemed north Burr Ridge neighborhood. Private viewings are available by exclusive appointment.

Location

State IL

County Dupage

Area Burr Ridge

Rooms

Basement Finished, Full

Interior

Interior Features Vaulted Ceiling(s), Sauna, 1st Floor Bedroom, 1st Floor Full Bath, High Ceilings, Coffered Ceiling(s)

Heating Natural Gas, Forced Air, Radiant Floor

Cooling Central Air

Flooring Hardwood

Fireplaces Number 2

Equipment Central Vacuum, Sump Pump, Backup Sump Pump;, Radon Mitigation System

Fireplace Y

Appliance Double Oven, Range, Microwave, Dishwasher, Portable Dishwasher, Refrigerator, High End Refrigerator, Bar Fridge, Washer, Dryer, Disposal, Stainless Steel Appliance(s), Wine Refrigerator, Range Hood, Humidifier

Laundry Main Level, Upper Level

Exterior

Exterior Feature Outdoor Grill, Fire Pit

Garage Spaces 4.0

Building

Dwelling Type Detached Single

Building Description Brick,Stone,Fiber Cement, No

Sewer Public Sewer

Water Lake Michigan

Level or Stories 3 Stories

Structure Type Brick,Stone,Fiber Cement

New Construction false

Schools

Elementary Schools Elm Elementary School

Middle Schools Hinsdale Middle School

High Schools Hinsdale Central High School

School District 181 , 181, 86

Others

HOA Fee Include None

Ownership Fee Simple

Special Listing Condition None

Midwest Real Estate Data (MRED) IDX
Listed by Bryan Bomba of  @properties Christie's International Real Estate 

Nearby Locations

Laura Renaldo

"My job is to find and attract mastery-based agents to the office, protect the culture, and make sure everyone is happy! "

+1(773) 513-9326

laura@lookwithlaura.com

1420 N Wood, Chicago, Illinois 60622, United States

GET MORE INFORMATION

Name
Phone*
Message

Go tour this home

6270 S Garfield AVE