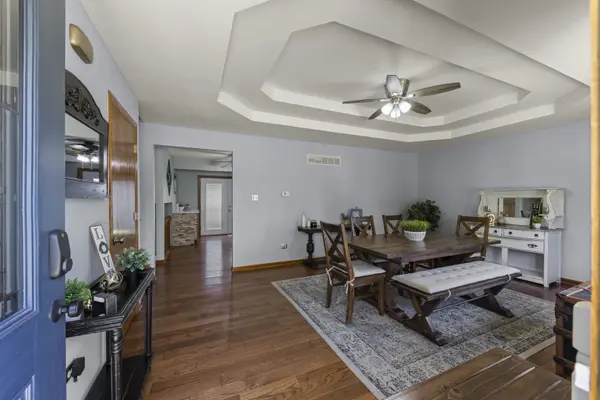
Step inside and you'll immediately notice the style, quality, and pride of ownership that make this home stand out. Lovingly cared for by the original owners, this is the first time this home is being offered for sale. A trendy front door welcomes you into a beautifully maintained interior featuring hardwood flooring throughout the entire main level, high-end fixtures, and thoughtfully designed spaces that offer both function and flexibility. The dining room features a distinctive double-step pan ceiling and a beautiful bay window, creating an inviting space for gatherings, while its size and layout allow it to easily function as a family room if desired. The updated kitchen, remodeled in 2021, combines style and functionality with quartz countertops, 42-inch cherry custom wood cabinetry, high end stainless steel appliances, and an abundance of counter space. French doors provide a beautiful connection from the kitchen to the backyard, making entertaining and everyday living effortless. Upstairs, you'll find three generously sized bedrooms and a spacious full bathroom designed with comfort in mind. The bathroom features a granite countertop with double sinks, a relaxing soaker tub, rain showerhead, handheld shower wand, and a large linen closet. The living room on the lower level displays a beautiful single-step pan ceiling and is spacious enough for someone to have their own living space with a bathroom and bedroom. The lower-level updated bathroom offers even more convenience with a walk-in shower, updated rain showerhead, handheld wand, shower jets, and another large linen closet. The home has been professionally painted and features upgraded carpet and padding. Major improvements include a 2021 roof, brand-new furnace in 2026, and a 50-gallon hot water heater. Step outside and the space continues. The professionally landscaped, fully fenced backyard is beautifully sized for entertaining, parties, outdoor activities, or even adding a pool. The oversized concrete driveway provides parking for at least eight vehicles. And then there's the garage. Measuring an impressive 24' x 36', this oversized space offers exceptional room for vehicles, toys, hobbies, storage, or a workshop. Built-in cherry cabinets provide tons of organized storage, while the second-story storage area adds even more room. A 9' x 16' garage door and a side-entry door provides convenient access directly to the backyard. The home also features something you don't find every day: a spacious sub-basement. When the home was originally designed, the owners worked with a structural engineer to incorporate a clear-span beam, eliminating the need for a support pole in the middle of the space. The result is a much more open and usable sub-basement with room for a pool table, recreation area, additional storage, or whatever you envision. From the architectural details and updated finishes to the enormous garage, expansive backyard, and unusually open sub-basement, this is a home that offers something truly special: space, functionality, and the pride of being lovingly maintained by the only owners since it was built.