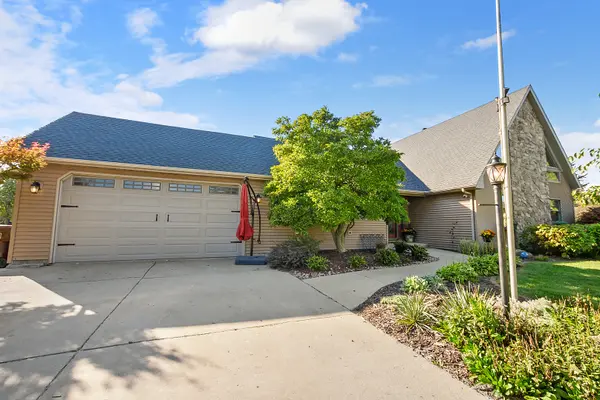

1345 Edmonds AVE, New Lenox, IL 60451
REQUEST A TOUR If you would like to see this home without being there in person, select the "Virtual Tour" option and your agent will contact you to discuss available opportunities.
In-PersonVirtual Tour
$ 484,900
Est. payment | /mo

3 Beds

2.5 Baths

2,100 SqFt


Save
$ 484,900
Est. payment | /mo
Save

3 Beds

2.5 Baths

2,100 SqFt

Key Details

Property Type Single Family Home

Sub Type Detached Single

Listing Status Active

Purchase Type For Sale

Square Footage 2,100 sqft

Price per Sqft $230

MLS Listing ID 12777595

Bedrooms 3

Full Baths 2

Half Baths 1

Year Built 1985

Annual Tax Amount $10,350

Tax Year 2025

Lot Size 0.750 Acres

Lot Dimensions 145x250

Property Sub-Type Detached Single

Property Description

Welcome to this rarely available, spacious and well-maintained home. Situated on a beautiful .75-acre lot, offering a wonderful combination of comfortable living space, thoughtful updates, and an expansive outdoor setting. This home lives like a ranch with an oversize loft area great for additional living space. Step inside to the inviting living room featuring vaulted ceilings and a striking stone gas fireplace that creates a warm and welcoming focal point. The hutch will remain with the home, providing additional storage and character. The adjoining dining room features hardwood flooring, blinds, and a charming corner cabinet. The eat-in kitchen offers hardwood flooring, recessed can lighting, a new ceiling fan, and a movable island that provides additional prep space and flexibility. Just off the kitchen is the bright and airy sunroom, surrounded by wraparound windows that fill the space with natural light and provide beautiful views of the property. The main level also features a completely remodeled half bathroom, updated in 2022 with a new vanity, toilet, and flooring. A convenient laundry room includes new vinyl flooring, with the dryer replaced in 2018. The primary bedroom offers a walk-in closet and a beautifully remodeled private bathroom completed in 2025. Updates include a new shower, vanity, flooring, crown molding, and lighting. Two additional generously sized bedrooms provide plenty of space, while the full hall bathroom features a whirlpool tub. Upstairs, you'll find a large and versatile loft with vaulted ceilings. This flexible space can easily serve as a family room, home office, playroom, workout area, or additional entertaining space. The 2.5-car attached garage has been improved with new insulation and includes pull-down attic access for additional storage. Outside, enjoy the privacy and space of the impressive .75-acre lot featuring professional landscaping, a deck for relaxing or entertaining, a play-set, and a shed added in 2017. Notable improvements include a new roof installed in 2022 and a commercial-grade cast-iron sump pump. The furnace has also been refurbished, with multiple components replaced in 2024 and 2026. With its spacious ranch-style layout, versatile second-floor loft, extensive storage, numerous updates, and beautiful oversized lot, this home offers plenty of space both inside and out.

Location

State IL

County Will

Area New Lenox

Rooms

Basement Crawl Space

Interior

Interior Features Vaulted Ceiling(s), 1st Floor Full Bath, Walk-In Closet(s), Open Floorplan

Heating Natural Gas, Forced Air

Cooling Central Air

Flooring Hardwood, Carpet

Fireplaces Number 1

Fireplaces Type Gas Starter

Equipment Water-Softener Rented, TV-Cable, CO Detectors, Ceiling Fan(s), Sump Pump

Fireplace Y

Appliance Range, Microwave, Dishwasher, Refrigerator, Washer, Dryer

Laundry Main Level, In Unit, Sink

Exterior

Garage Spaces 2.5

Community Features Street Lights, Street Paved

Roof Type Asphalt

Building

Lot Description Landscaped

Dwelling Type Detached Single

Building Description Vinyl Siding,Stone, No

Sewer Septic Tank

Water Well

Level or Stories 1.5 Story

Structure Type Vinyl Siding,Stone

New Construction false

Schools

High Schools Lincoln-Way West High School

School District 122 , 122, 210

Others

HOA Fee Include None

Ownership Fee Simple

Special Listing Condition None

Midwest Real Estate Data (MRED) IDX
Listed by Danielle Moy of  @properties Christie�s International Real Estate 

Nearby Locations

Laura Renaldo

"My job is to find and attract mastery-based agents to the office, protect the culture, and make sure everyone is happy! "

+1(773) 513-9326

laura@lookwithlaura.com

1420 N Wood, Chicago, Illinois 60622, United States

GET MORE INFORMATION

Name
Phone*
Message

Go tour this home

1345 Edmonds AVE