
1065 E 116th PL, Crown Point, IN 46307
REQUEST A TOUR If you would like to see this home without being there in person, select the "Virtual Tour" option and your agent will contact you to discuss available opportunities.
In-PersonVirtual Tour
$ 319,900
Est. payment | /mo

3 Beds

3 Baths

1,720 SqFt


$ 319,900
Est. payment | /mo

3 Beds

3 Baths

1,720 SqFt

Key Details

Property Type Single Family Home

Sub Type Single Family Residence

Listing Status Active

Purchase Type For Sale

Square Footage 1,720 sqft

Price per Sqft $185

Subdivision Hamilton Square

MLS Listing ID 846420

Bedrooms 3

Full Baths 1

Half Baths 1

Three Quarter Bath 1

HOA Fees $174/mo

HOA Y/N Yes

Year Built 2017

Annual Tax Amount $3,108

Tax Year 2025

Lot Size 3,807 Sqft

Acres 0.0874

Property Sub-Type Single Family Residence

Property Description

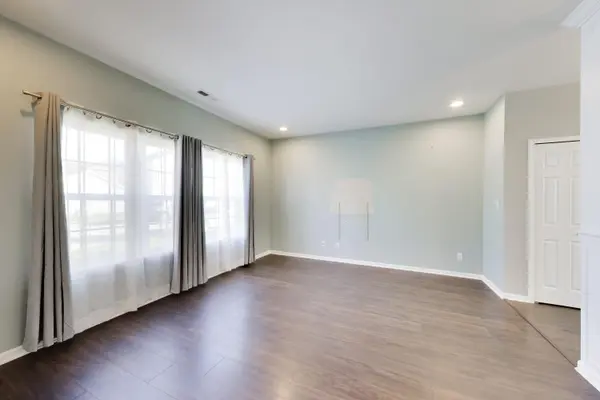
THE BEST OF BOTH WORLDS is right here in this spacious 3 bedroom, 3 bath MAINTENANCE FREE SINGLE FAMILY HOME offering 1720 square feet of living space JUST MINUTES I-65 in Crown Point. Built in 2017, this unattached single family home in the Hamilton Square community includes AN ABUNDANCE of amenities, including LAWN CARE and SNOW REMOVAL, a COMMUNITY POOL and CLUBHOUSE, and LARGE PARKS with playground and walking paths. The OPEN CONCEPT MAIN FLOOR offers a LARGE LIVING ROOM with bright windows and is defined by architectural columns and stylishly outfitted with laminate flooring which continues throughout the space. The KITCHEN has an adjacent DINING AREA, ISLAND, PANTRY, and STAINLESS STEEL APPLIANCES included. BIG MUDROOM AREA could be a home office or workout space, and opens to BOTH the ATTACHED 2 CAR GARAGE and the side concrete PATIO. MAIN FLOOR LAUNDRY and powder room for convenience. Upstairs you will find a MASTER SUITE including full bath with DOUBLE VANITY and a HUGE WALK-IN CLOSET. Two additional bedrooms (one with a walk-in) and another full bath complete this level. Ideally situated for easy commuting and travel access, this home offers the perfect blend of comfort and convenience! DON'T MISS THIS ONE!

Location

State IN

County Lake

Interior

Interior Features Ceiling Fan(s), Walk-In Closet(s), Recessed Lighting, Pantry, Open Floorplan, Kitchen Island, Eat-in Kitchen, Entrance Foyer, Double Vanity

Heating Forced Air, Natural Gas

Fireplace N

Appliance Dryer, Washer, Refrigerator, Microwave, Gas Range, Dishwasher, Disposal

Exterior

Parking Features Attached, Kitchen Level, Garage Faces Rear, Concrete, Alley Access, Garage Door Opener

Garage Spaces 2.0

Amenities Available Clubhouse, Snow Removal, Pool, Playground, Park, Management, Maintenance Grounds, Landscaping, Jogging Path

View Y/N true

View Neighborhood

Building

Lot Description Landscaped

Story Two

Sewer Public Sewer

Water Public

Level or Stories Two

Schools

School District Crown Point

Others

HOA Fee Include Maintenance Grounds,Snow Removal

Tax ID 451610457007000042

SqFt Source Assessor

Acceptable Financing NRA20261005005957599840000000

Listing Terms NRA20261005005957599840000000

Virtual Tour https://real.vision/my/1065-east-116th-place/tour

Listed by @properties/Christie's Intl RE • Jennifer Poskin

Nearby Locations

Laura Renaldo

"My job is to find and attract mastery-based agents to the office, protect the culture, and make sure everyone is happy! "

+1(773) 513-9326

laura@lookwithlaura.com

1420 N Wood, Chicago, Illinois 60622, United States

GET MORE INFORMATION

Name
Phone*
Message

Go tour this home

1065 E 116th PL