
237 Mason DR, Riverdale, IA 52722
REQUEST A TOUR If you would like to see this home without being there in person, select the "Virtual Tour" option and your agent will contact you to discuss available opportunities.
In-PersonVirtual Tour
$ 869,900
Est. payment | /mo

5 Beds

3 Baths

4,192 SqFt


Save
$ 869,900
Est. payment | /mo
Save

5 Beds

3 Baths

4,192 SqFt

Key Details

Property Type Single Family Home

Sub Type Detached Single

Listing Status Active

Purchase Type For Sale

Square Footage 4,192 sqft

Price per Sqft $207

MLS Listing ID 12778021

Style Ranch

Bedrooms 5

Full Baths 3

Year Built 2026

Tax Year 2025

Lot Size 0.530 Acres

Lot Dimensions 150x205x68x203

Property Sub-Type Detached Single

Property Description

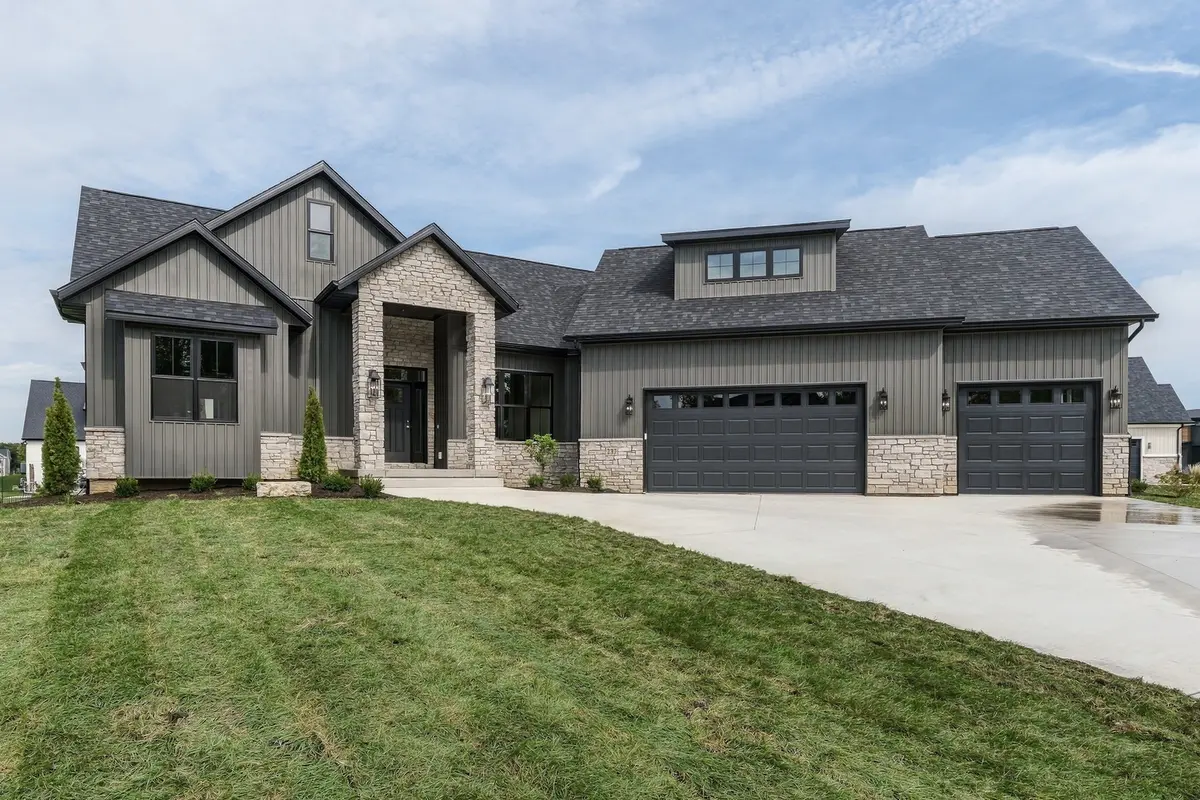
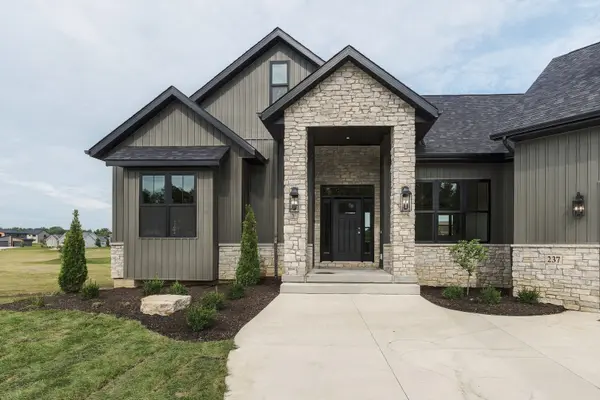
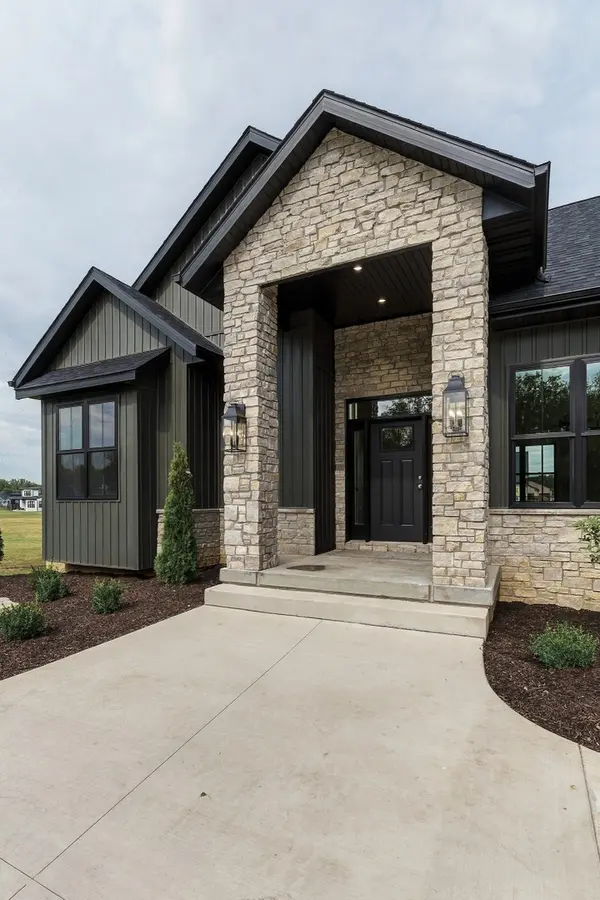
Welcome to this stunning new Woods Construction custom ranch, where luxury, comfort, and thoughtful design come together beautifully. Offering 5 bedrooms, 3 bathrooms, and a spacious 3-car garage, this exceptional home was designed with both everyday living and entertaining in mind. Located in the award winning Pleasant Valley School District and sought after Woods Estates subdivision. From the moment you arrive, the impressive stone entry sets the tone for the quality and craftsmanship found throughout. Step inside to soaring 10-foot ceilings, dramatic vaulted spaces, abundant natural light, and an open-concept layout enhanced by custom finishes and designer details. At the heart of the home is an expansive chef's kitchen featuring generous workspace, abundant cabinetry, and a spacious layout that flows seamlessly into the dining and living areas. Whether hosting a crowd or enjoying a quiet evening at home, this space offers the perfect combination of style and functionality. The luxurious primary suite provides a private retreat with direct access to the covered deck, dual walk-in closets, and a spa-inspired ensuite featuring a beautifully tiled walk-in shower and freestanding soaking tub. The fully finished lower level offers even more space to enjoy, complete with two additional bedrooms, a full bathroom, dedicated office, large family room, recreation area, and custom wet bar-ideal for entertaining, working from home, or hosting overnight guests. Enjoy seamless indoor-outdoor living from the covered deck overlooking the spacious backyard. Situated on over half an acre, the property offers plenty of room to create your dream outdoor space, with ample potential for a future pool, patio, or backyard retreat. Thoughtfully designed, beautifully finished, and built with the craftsmanship Woods Construction is known for, this home offers the perfect balance of luxury, function, and comfort. Listing agent has a vested interest in the property. Call today for additional information or to schedule a private showing.

Location

State IA

County Scott

Area Iowa - Riverdale

Rooms

Basement Finished, Egress Window, 9 ft + pour, Rec/Family Area, Full

Interior

Interior Features Vaulted Ceiling(s), Wet Bar, 1st Floor Bedroom, Built-in Features, Walk-In Closet(s), High Ceilings, Granite Counters, Separate Dining Room

Heating Natural Gas

Cooling Central Air

Flooring Laminate, Carpet

Fireplaces Number 1

Equipment Ceiling Fan(s), Sump Pump, Radon Mitigation System

Fireplace Y

Appliance Range, Microwave, Dishwasher, High End Refrigerator, Disposal, Wine Refrigerator, Range Hood, Gas Cooktop

Laundry Gas Dryer Hookup, Electric Dryer Hookup

Exterior

Garage Spaces 3.0

Roof Type Asphalt

Building

Lot Description Level, Sloped

Dwelling Type Detached Single

Sewer Public Sewer

Water Public

Level or Stories 1 Story

Structure Type Vinyl Siding,Stone

New Construction true

Schools

Elementary Schools Riverdale Heights Elementary

Middle Schools Pv Junior High School

High Schools Pv High School

School District 5250 , 5250, 5250

Others

HOA Fee Include None

Special Listing Condition None

Midwest Real Estate Data (MRED) IDX
Listed by Kaitlyn Woods of  RE/MAX Concepts Bettendorf 

Nearby Locations

Laura Renaldo

"My job is to find and attract mastery-based agents to the office, protect the culture, and make sure everyone is happy! "

+1(773) 513-9326

laura@lookwithlaura.com

1420 N Wood, Chicago, Illinois 60622, United States

GET MORE INFORMATION

Name
Phone*
Message

Go tour this home

237 Mason DR