
518 Avalon DR, Dyer, IN 46311
REQUEST A TOUR If you would like to see this home without being there in person, select the "Virtual Tour" option and your agent will contact you to discuss available opportunities.
In-PersonVirtual Tour
$ 285,000
Est. payment | /mo

4 Beds

2 Baths

1,220 SqFt


Save
$ 285,000
Est. payment | /mo
Save

4 Beds

2 Baths

1,220 SqFt

Key Details

Property Type Single Family Home

Sub Type Single Family Residence

Listing Status Active

Purchase Type For Sale

Square Footage 1,220 sqft

Price per Sqft $233

Subdivision Suburban Terrace Add

MLS Listing ID 846407

Bedrooms 4

Full Baths 1

Half Baths 1

HOA Y/N No

Year Built 1957

Annual Tax Amount $4,099

Tax Year 2024

Lot Size 8,712 Sqft

Acres 0.2

Property Sub-Type Single Family Residence

Property Description

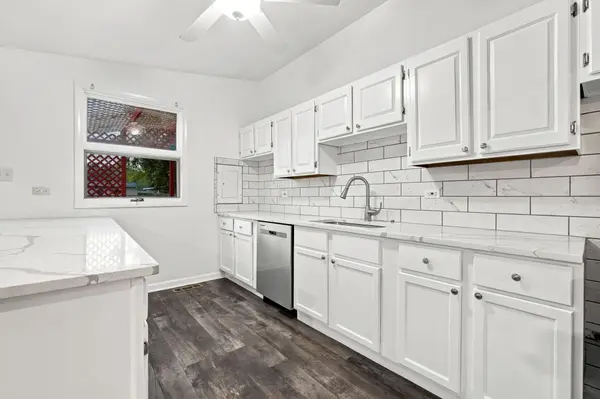
Move-in ready, recently updated ranch freshly painted inside and out! This 4 bedroom, 2 bathroom home has been refreshed with fresh interior and exterior paint, vinyl flooring, and a kitchen featuring quartz countertops. The comfortable layout offers plenty of room to spread out, along with a nicely sized garage for parking and storage, and a brand new driveway. Behind the garage, you'll find a lightly finished shed that provides flexible bonus space for hobbies, a workspace, or additional storage. Located within walking distance of Protsman Elementary School and close to the Dyer South Shore Line station, grocery stores, shopping, and other everyday conveniences. With fresh updates and extra usable space, this home is ready for its next owner!

Location

State IN

County Lake

Zoning residential

Interior

Interior Features Eat-in Kitchen, Stone Counters

Heating Forced Air, Natural Gas

Fireplace N

Appliance Dishwasher, Stainless Steel Appliance(s), Range

Exterior

Exterior Feature Private Yard, Storage

Parking Features Detached, Garage Faces Front, Driveway, Off Street, Garage Door Opener

Garage Spaces 2.0

Fence Chain Link

Pool None

View Y/N true

View Neighborhood

Building

Lot Description Cul-De-Sac

Story One

Sewer Public Sewer

Water Public

Level or Stories One

Schools

School District Lake Central

Others

Tax ID 451012254005000034

SqFt Source Assessor

Acceptable Financing NRA20261001170000057083000000

Listing Terms NRA20261001170000057083000000

Listed by Simplify Your Move! Realty Inc • Manuel Hernandez

Nearby Locations

Laura Renaldo

"My job is to find and attract mastery-based agents to the office, protect the culture, and make sure everyone is happy! "

+1(773) 513-9326

laura@lookwithlaura.com

1420 N Wood, Chicago, Illinois 60622, United States

GET MORE INFORMATION

Name
Phone*
Message

Go tour this home

518 Avalon DR