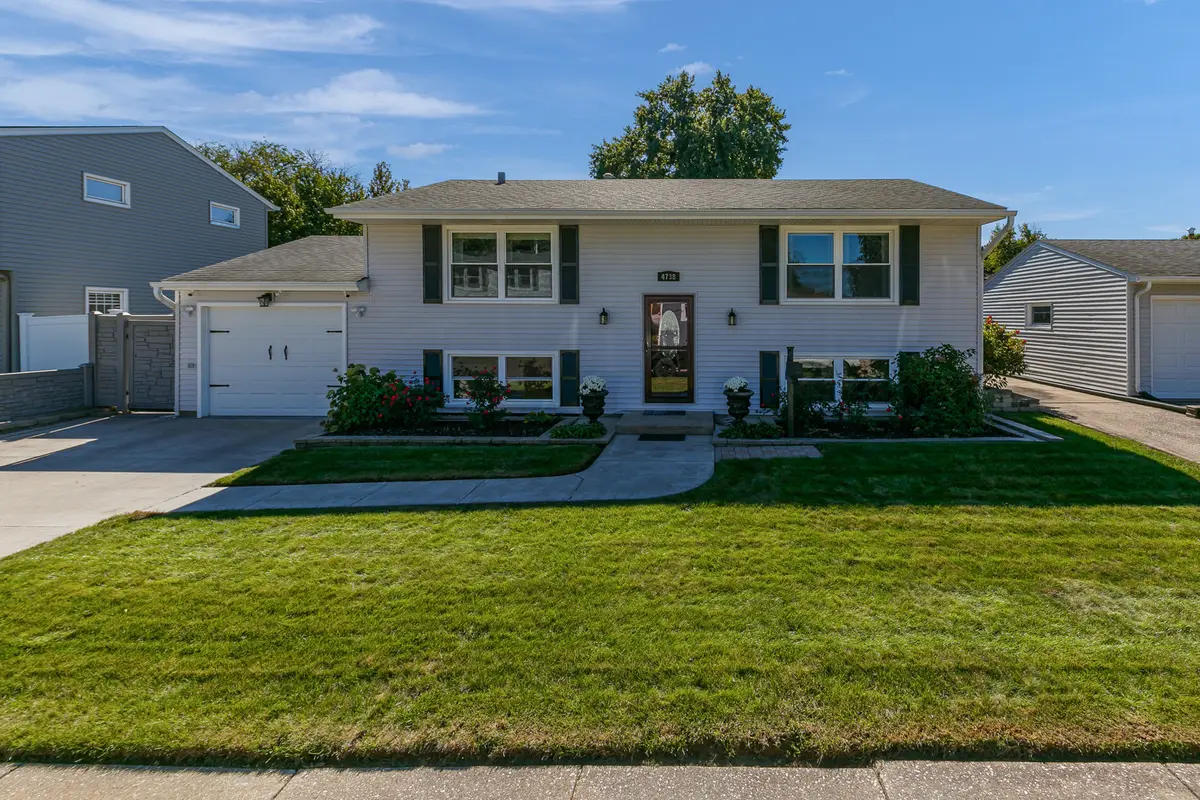
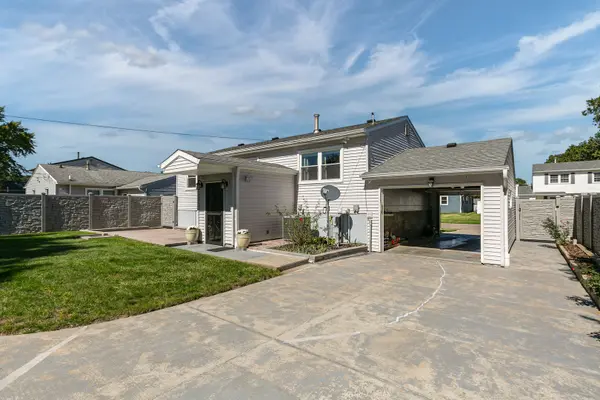
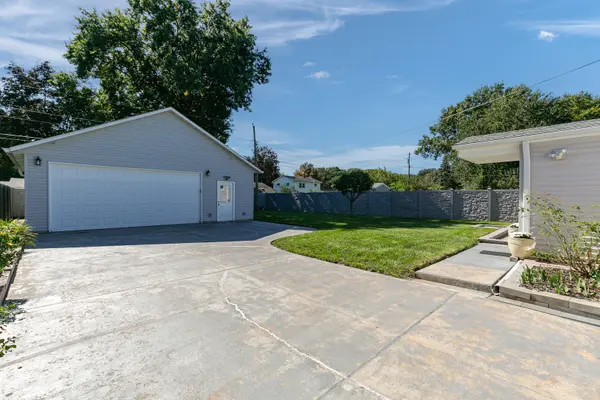
Welcome to this move-in-ready split-level home offering 4 bedrooms, 2 full bathrooms, and two garages, all packed with updates and meticulously maintained inside and out. The attached garage features overhead doors on both the front and rear, allowing you to drive directly through to access the impressive second detached garage in the backyard. From the moment you arrive, the beautifully cared-for lawn and landscaping set the tone for what you'll find throughout the property. Step inside to a traditional split-level layout and head upstairs to a spacious living room filled with natural light. The kitchen offers plenty of cabinet and storage space, granite countertops, and stainless steel appliances. This level also features three bedrooms, a full bathroom with a jetted tub and granite-top vanity, a large cedar-lined pantry, and a hallway linen closet. The finished walk-out lower level provides even more living space with a large recreation/family room currently used as an exercise area, a fourth bedroom, and a full bathroom. A versatile flex room was previously used as a second kitchen and could easily be converted back, with gas stove and water hookups already available. Additional closets and under-stair storage provide plenty of room to keep everything organized. Walk directly from the lower level into the beautifully maintained, fully fenced backyard featuring a 13' x 24' patio with an additional pad for a fire pit or grill. The backyard is surrounded by a 6-foot SimTek EcoStone privacy fence with gates at both front corners. A standout feature is the impressive 30' x 30' detached garage. Behind the large overhead door is an open, partition-free workspace ideal for vehicles, hobbies, storage, or projects. The garage features insulated and finished walls, textured epoxy flooring, overhead lighting, a separate pedestrian entrance, attic-style storage, and a 100-amp electrical panel with room for additional circuits. Additional highlights include an exterior Q-See 4K Ultra HD camera system and numerous recent mechanical and appliance updates. Stainless steel appliances include a GE dishwasher (2026), GE stove and refrigerator (2022), and Whirlpool microwave (2020). The Whirlpool washer and dryer were replaced in 2025, the Rheem gas water heater in 2026, and the HVAC system in 2025. The home features forced-air natural gas heat and central air. With four bedrooms, two full bathrooms, flexible finished living space, a walk-out lower level, extensive storage, a private fenced backyard, and an exceptional second garage, this property offers an impressive combination of space, updates, and versatility. Buyer and buyer's agent to verify all information, including square footage, room sizes, school zones, taxes, exemptions, and zoning. Measurements are approximate.