
951 Wright ST, Gary, IN 46404
REQUEST A TOUR If you would like to see this home without being there in person, select the "Virtual Tour" option and your agent will contact you to discuss available opportunities.
In-PersonVirtual Tour
$ 244,900
Est. payment | /mo

4 Beds

2 Baths

4,014 SqFt


Save
$ 244,900
Est. payment | /mo
Save

4 Beds

2 Baths

4,014 SqFt

Key Details

Property Type Single Family Home

Sub Type Single Family Residence

Listing Status Active

Purchase Type For Sale

Square Footage 4,014 sqft

Price per Sqft $61

Subdivision Gary Heights

MLS Listing ID 846393

Bedrooms 4

Full Baths 2

HOA Y/N No

Year Built 1957

Annual Tax Amount $620

Tax Year 2024

Lot Size 9,670 Sqft

Acres 0.222

Property Sub-Type Single Family Residence

Property Description

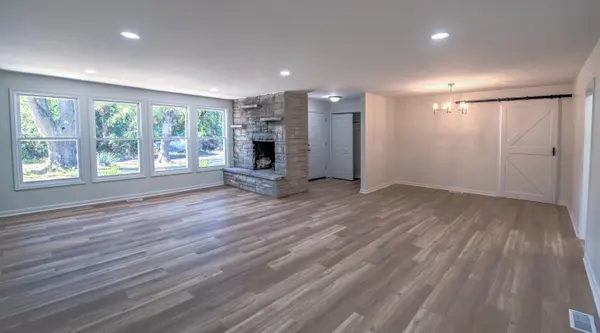
Beautifully updated limestone ranch on a quiet dead end street....welcome home to this impressive limestone ranch offering over 4000 square feet of finished living space. There have been extensive updates that offer you an unbeatable combination of comfort and functionality. From the time you walk into the front door you will love the open concept great room and the massive limestone fireplace......that will be beautiful with stockings and a tree with the upcoming holidays! There is room for a dining table and chairs and lots of space for comfortable seating. The kitchen is gorgeous and features a kitchen island that everyone wants....lots of brand new cabinets, quartz countertops, and tile backsplash with lots and lots of natural light. The bedrooms are generously sized with lots of closet space. The two bathrooms are uniquely designed and are stunning. The finished basement has enough room you will love the space. Outside the private backyard and 2 garages, yes, 2 garages offer additional space for parking or storage. Come and take a look today and make this beauty yours!

Location

State IN

County Lake

Rooms

Basement Finished

Interior

Interior Features Double Vanity, Stone Counters, Recessed Lighting, Open Floorplan, Kitchen Island, His and Hers Closets

Heating Forced Air

Fireplaces Number 1

Fireplaces Type Living Room, Wood Burning

Fireplace Y

Appliance Dishwasher, Microwave

Exterior

Parking Features Detached, Garage Faces Rear, Garage Faces Front, Driveway, Alley Access, Additional Parking

Garage Spaces 3.0

View Y/N true

View Neighborhood

Building

Lot Description Back Yard, Front Yard

Story One

Sewer Public Sewer

Water Public

Level or Stories One

Others

Tax ID 450807130001000004

SqFt Source Assessor

Security Features Smoke Detector(s)

Acceptable Financing NRA20261005230555634888000000

Listing Terms NRA20261005230555634888000000

Listed by Listing Leaders Affiliated • Rebecca Olson

Nearby Locations

Laura Renaldo

"My job is to find and attract mastery-based agents to the office, protect the culture, and make sure everyone is happy! "

+1(773) 513-9326

laura@lookwithlaura.com

1420 N Wood, Chicago, Illinois 60622, United States

GET MORE INFORMATION

Name
Phone*
Message

Go tour this home

951 Wright ST