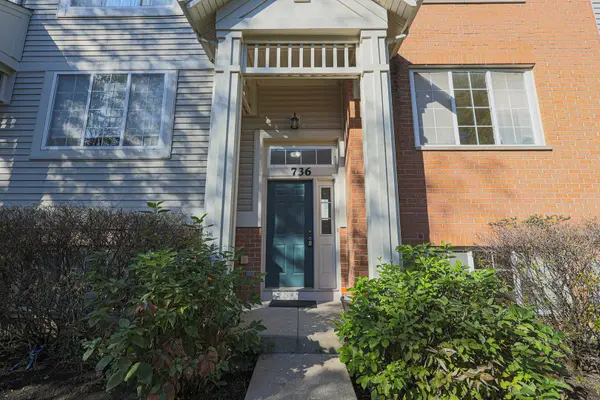

736 Hanbury DR, Des Plaines, IL 60016
REQUEST A TOUR If you would like to see this home without being there in person, select the "Virtual Tour" option and your agent will contact you to discuss available opportunities.
In-PersonVirtual Tour
$ 419,900
Est. payment | /mo

3 Beds

2.5 Baths

1,700 SqFt


Save
$ 419,900
Est. payment | /mo
Save

3 Beds

2.5 Baths

1,700 SqFt

Key Details

Property Type Townhouse

Sub Type Townhouse-TriLevel

Listing Status Active

Purchase Type For Sale

Square Footage 1,700 sqft

Price per Sqft $247

Subdivision Concord Commons

MLS Listing ID 12775975

Bedrooms 3

Full Baths 2

Half Baths 1

HOA Fees $240/mo

Rental Info Yes

Year Built 2006

Annual Tax Amount $7,365

Tax Year 2025

Lot Dimensions 535467

Property Sub-Type Townhouse-TriLevel

Property Description

Welcome to this beautifully updated three-story townhome in the sought-after Concord Commons community of Des Plaines! Meticulously maintained and freshly painted, this move-in-ready home offers the perfect combination of style, comfort, natural light, and versatile living space. As you enter, a welcoming foyer leads into a spacious living area that flows seamlessly into the dining space. The beautifully updated kitchen features abundant cabinet space, granite countertops, stainless steel appliances, and plenty of room for everyday cooking and entertaining. Step outside to your private balcony-the perfect spot to enjoy your morning coffee or unwind at the end of the day. A convenient half bath and laundry area complete the main living level. The upper level features three comfortable bedrooms, including a spacious primary suite with a walk-in closet and beautifully updated private bathroom. The finished English basement provides an impressive amount of additional living space and flexibility. Perfect for a family room, home office, exercise area, playroom, entertainment space, or whatever best fits your lifestyle. The possibilities are endless! The attached two-car garage features durable epoxy flooring and provides plenty of parking and storage. Property is also rentable, offering flexibility for both homeowners and investors. Enjoy easy access to schools, shopping, parks, restaurants, and major roadways, making everyday living convenient and enjoyable. As an added benefit, the seller is offering a 1-year home warranty for additional peace of mind. This beautifully updated and meticulously maintained townhome offers an exceptional combination of modern updates, versatile living space, rental potential, and a desirable location. Nothing to do but move in and enjoy! Schedule your show today.

Location

State IL

County Cook

Area Des Plaines

Rooms

Basement Finished, Full, Daylight

Interior

Heating Natural Gas, Forced Air

Cooling Central Air

Fireplace N

Exterior

Exterior Feature Balcony

Garage Spaces 2.0

Building

Dwelling Type Attached Single

Building Description Brick, No

Story 3

Sewer Storm Sewer

Water Lake Michigan

Structure Type Brick

New Construction false

Schools

Elementary Schools Cumberland Elementary School

Middle Schools Chippewa Middle School

High Schools Maine East High School

School District 62 , 62, 207

Others

HOA Fee Include Insurance,Exterior Maintenance,Lawn Care,Scavenger,Snow Removal

Ownership Fee Simple

Special Listing Condition Home Warranty

Pets Allowed Cats OK, Dogs OK

Midwest Real Estate Data (MRED) IDX
Listed by Stiby Abraham of  Achieve Real Estate Group Inc 

Nearby Locations

Laura Renaldo

"My job is to find and attract mastery-based agents to the office, protect the culture, and make sure everyone is happy! "

+1(773) 513-9326

laura@lookwithlaura.com

1420 N Wood, Chicago, Illinois 60622, United States

GET MORE INFORMATION

Name
Phone*
Message

Go tour this home

736 Hanbury DR