
4747 Cedar AVE, Hammond, IN 46327
REQUEST A TOUR If you would like to see this home without being there in person, select the "Virtual Tour" option and your agent will contact you to discuss available opportunities.
In-PersonVirtual Tour
$ 315,000
Est. payment | /mo

3 Beds

2 Baths

2,008 SqFt


Save
$ 315,000
Est. payment | /mo
Save

3 Beds

2 Baths

2,008 SqFt

Key Details

Property Type Single Family Home

Sub Type Single Family Residence

Listing Status Active

Purchase Type For Sale

Square Footage 2,008 sqft

Price per Sqft $156

Subdivision Birkhoffs Add

MLS Listing ID 846391

Bedrooms 3

Full Baths 2

HOA Y/N No

Year Built 1906

Annual Tax Amount $1,021

Tax Year 2024

Lot Size 3,249 Sqft

Acres 0.0746

Property Sub-Type Single Family Residence

Property Description

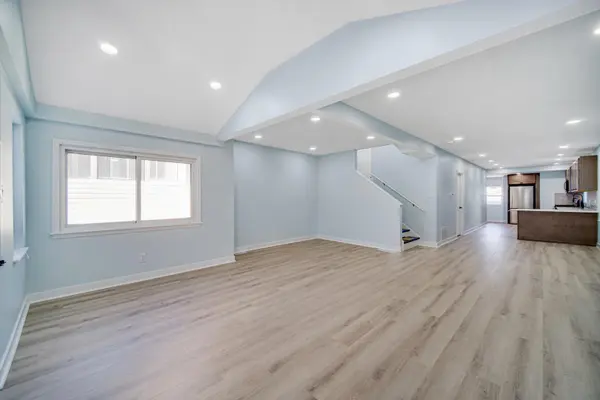
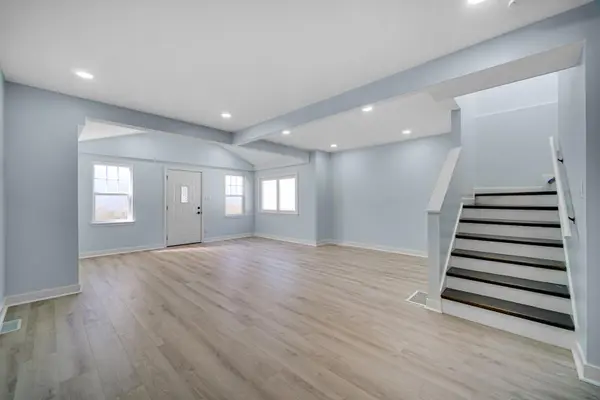
Welcome home to this beautifully rehabbed 3-bedroom, 2-full-bath, 1.5-story home where no expense has been spared--featuring fine craftsmanship, top-of-the-line materials, and thoughtful attention to detail throughout! This wonderful open-concept layout is so inviting from the moment of entry through the foyer upon into an oversized living room with can lighting. The beautifully updated kitchen features quality materials, including Schilling soft close cabinets, topped with quartz countertops, stainless steel appliances, and a classy backsplash adding both style and functionality to this exceptional home. As a bonus, there is a main level master bedroom ensuite with a ceiling height ceramic tub surround and upgraded fixtures. Laundry room is on the main level for convenience. The second story is simply amazing with two extra large bedrooms, each with an oversized walk-in-closet, and a beautifully appointed ceramic tile bath. Enjoy the peace of mind that comes with this maintenance free home that has a brand new HVAC system, water heater, windows, insulation, drywall, siding, soffit, fascia, gutters, downspouts, fence, electrical (from the panel outward), and plumbing, newer roof--AND THE LIST GOES ON. The backyard is private and fully fenced, featuring a 20' 12' concrete patio, along with an additional brick patio area, and behind the patio is the oversized 2.5 car garage. The property has been completely rehabbed down to the studs, including reinforced beams, and offers an extensive list of brand new updates. Take a look and discover everything this beautifully renovated home has to offer! Tastefully designed with a fresh, inviting color palette and abundant recessed lighting, this home feels bright, spacious, and effortlessly welcoming.

Location

State IN

County Lake

Rooms

Basement Daylight, Walk-Out Access, Unfinished, Storage Space

Interior

Interior Features High Ceilings, Walk-In Closet(s), Recessed Lighting, Open Floorplan

Heating Forced Air, Natural Gas

Fireplace N

Appliance Dishwasher, Stainless Steel Appliance(s), Refrigerator, Microwave, Gas Range

Exterior

Exterior Feature Private Yard

Parking Features Detached, Off Street, Garage Door Opener

Garage Spaces 2.5

Fence Back Yard, Fenced

Pool None

View Y/N true

View Neighborhood

Building

Lot Description Back Yard, Landscaped

Story One

Sewer Public Sewer

Water Public

Level or Stories One

Others

Tax ID 450330352015000023

SqFt Source Appraiser

Acceptable Financing NRA20260619200836700560000000

Listing Terms NRA20260619200836700560000000

Listed by Advanced Real Estate, LLC • Lynette Huber

Nearby Locations

Laura Renaldo

"My job is to find and attract mastery-based agents to the office, protect the culture, and make sure everyone is happy! "

+1(773) 513-9326

laura@lookwithlaura.com

1420 N Wood, Chicago, Illinois 60622, United States

GET MORE INFORMATION

Name
Phone*
Message

Go tour this home

4747 Cedar AVE