
795 Surrey DR, Lowell, IN 46356
REQUEST A TOUR If you would like to see this home without being there in person, select the "Virtual Tour" option and your agent will contact you to discuss available opportunities.
In-PersonVirtual Tour
$ 1
Est. payment | /mo

5 Beds

3 Baths

3,060 SqFt


$ 1
Est. payment | /mo

5 Beds

3 Baths

3,060 SqFt

Open House

Sat Oct 17, 10:00am - 12:00pm

Key Details

Property Type Single Family Home

Sub Type Single Family Residence

Listing Status Active

Purchase Type For Sale

Square Footage 3,060 sqft

Price per Sqft $0

Subdivision Carriage Crossing 01 Ph 02B

MLS Listing ID 846375

Bedrooms 5

Full Baths 1

Three Quarter Bath 2

HOA Y/N No

Year Built 2003

Annual Tax Amount $3,695

Tax Year 2025

Lot Size 10,890 Sqft

Acres 0.25

Property Sub-Type Single Family Residence

Property Description

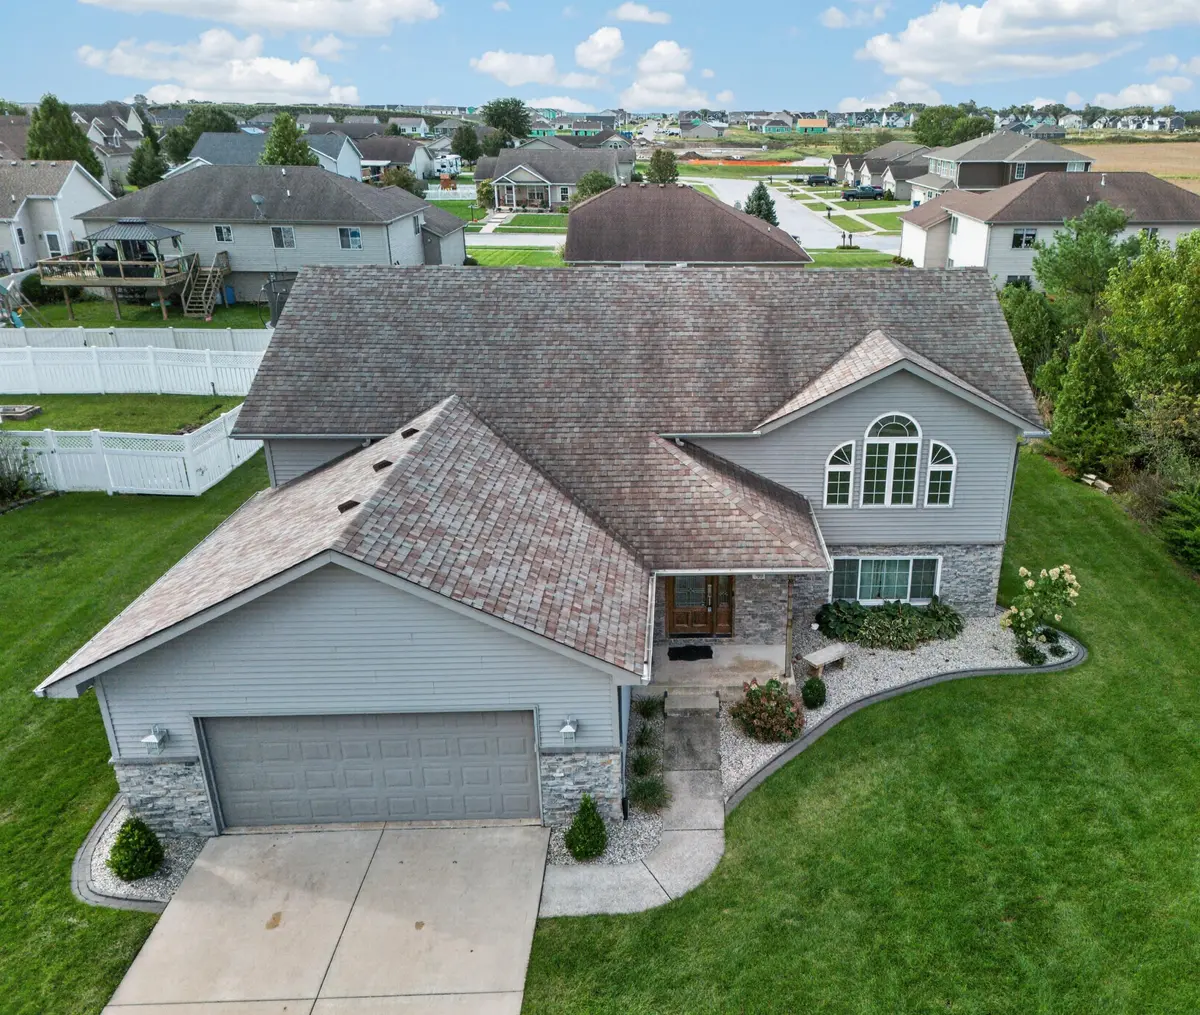
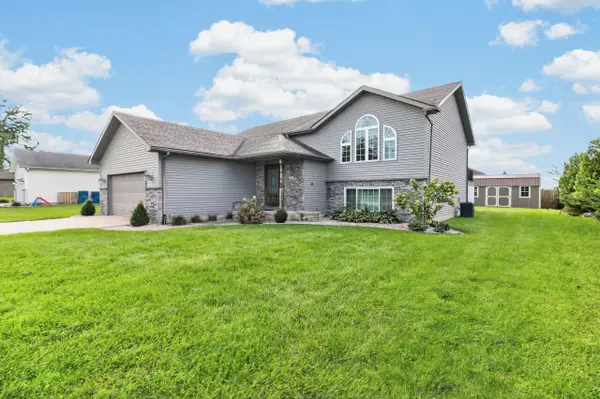
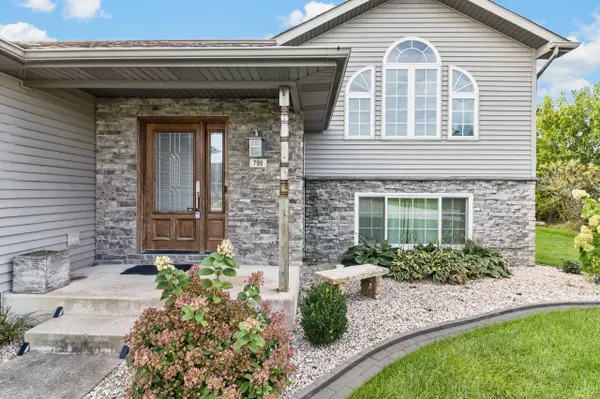
PROPERTY FOR AUCTION. ONLINE BIDDING NOW OPEN! Welcome to your new ready to move-into home in the heart of Lowell. This Bi-level home is being offered for sale by the original owner and was built in 2003. The home features 3060 total square feet, 5 bedrooms, and 3 baths. On the upper floor of the home has a master bedroom with an ensuite bathroom, two additional bedrooms and one additional bathroom, large family room, kitchen with stainless steel appliances and dining room. The lower floor has two large bedrooms, full bath, large great room, laundry room with washer and dryer, fireplace, and wet bar. Step outside the sliding doors off the dining room and walk out to your large multi-tier deck which includes a newer hot tub for your year around enjoyment. The backyard also has a larger paver area which includes a fire pit and a raised garden. Both the deck and paver sections were completed in 2021. The backyard continues to get better with a 10' x 20' Yoder Building that was added to the backyard in 2019 and has been upgraded with electric in the shed. The exterior of the home has well-appointed landscaping, making this a truly beautiful home. Attached to the home is a 2-car garage and a large concrete driveway. Home sets on a 0.25-acre lot. This home has been well maintained and truly cared for by the current owner. Take this opportunity to bid your price at auction on YOUR new home! Taxes 2025 Pay 2026: 3,632.00 (with exemptions).

Location

State IN

County Lake

Interior

Interior Features Cathedral Ceiling(s), Walk-In Closet(s), Wet Bar, Pantry, Eat-in Kitchen, Entrance Foyer, Ceiling Fan(s)

Heating Forced Air, Natural Gas

Fireplaces Number 1

Fireplaces Type Family Room, Lower Level, Gas

Fireplace Y

Appliance Dryer, Washer, Stainless Steel Appliance(s), Refrigerator, Microwave, Gas Water Heater, Gas Range, Dishwasher, Disposal

Exterior

Exterior Feature Fire Pit, Rain Gutters

Parking Features Attached, On Street, Garage Faces Front, Driveway, Garage Door Opener

Garage Spaces 2.0

View Y/N true

View Neighborhood

Building

Lot Description Back Yard, Landscaped, Front Yard, Cul-De-Sac

Story Bi-Level

Sewer Public Sewer

Water Public

Level or Stories Bi-Level

Others

Tax ID 451927205008000038

SqFt Source Assessor

Acceptable Financing NRA20261005192330242107000000

Listing Terms NRA20261005192330242107000000

Virtual Tour https://observntmedia.fotello.co/listings/bPKHATWvfX1Ew4xSBRYd/website/elevate/unbranded

Listed by Kraft Real Estate Services, LL • Jay Mayden

Nearby Locations

Laura Renaldo

"My job is to find and attract mastery-based agents to the office, protect the culture, and make sure everyone is happy! "

+1(773) 513-9326

laura@lookwithlaura.com

1420 N Wood, Chicago, Illinois 60622, United States

GET MORE INFORMATION

Name
Phone*
Message

Go tour this home

795 Surrey DR