
80 Dundee RD, Barrington Hills, IL 60010
REQUEST A TOUR If you would like to see this home without being there in person, select the "Virtual Tour" option and your agent will contact you to discuss available opportunities.
In-PersonVirtual Tour
Listed by Robbie Morrisonof Coldwell Banker Realty
-
Est. payment | /mo

5 Beds

5 Baths

4,632 SqFt


Save
-
Est. payment | /mo
Save

5 Beds

5 Baths

4,632 SqFt

Key Details

Property Type Single Family Home

Sub Type Detached Single

Listing Status Active

Purchase Type For Sale

Square Footage 4,632 sqft

MLS Listing ID 12776546

Style Colonial

Bedrooms 5

Full Baths 4

Half Baths 2

Year Built 1996

Annual Tax Amount $25,578

Tax Year 2025

Lot Size 5.000 Acres

Lot Dimensions 373X473X59X399X513

Property Sub-Type Detached Single

Property Description

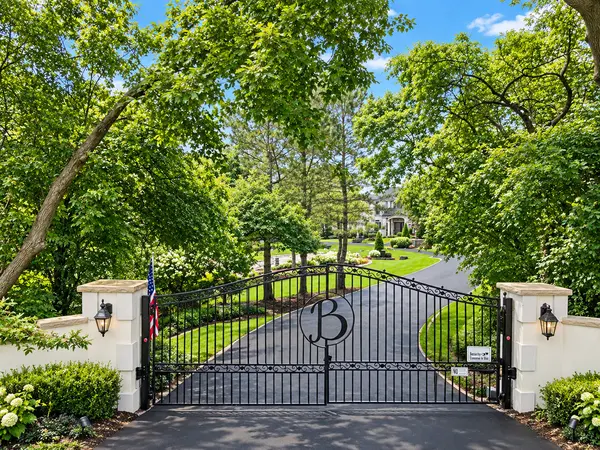
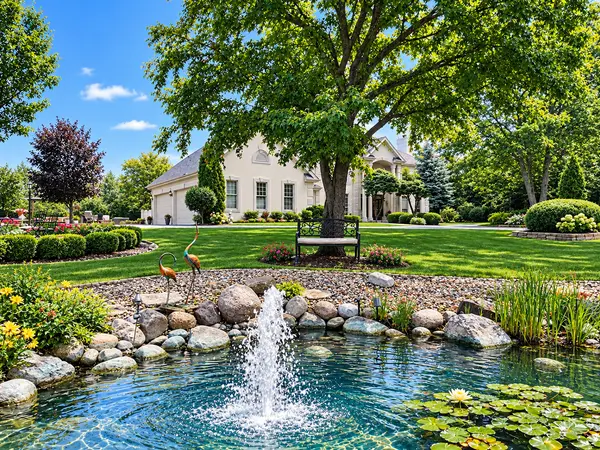
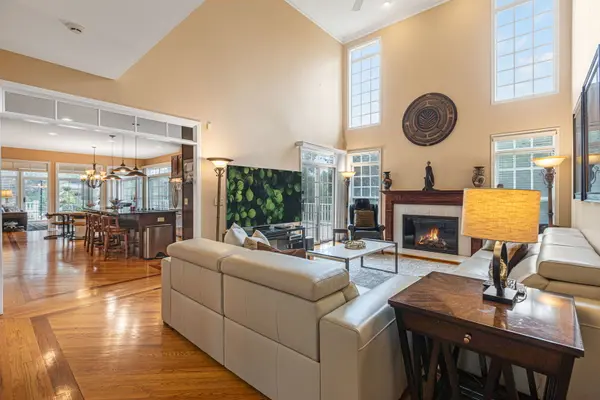
Behind the gates, a charismatic estate unfolds across 5 beautifully landscaped acres in a picturesque, park-like setting. A long, winding driveway passes a majestic pond before leading to a gracious valet turnaround and one of the most exquisite entrances. French doors open to a dramatic two-story foyer with granite tile flooring, setting the stage for the timeless elegance and exceptional design found throughout. The formal dining room captures breathtaking views of the grounds and offers convenient access to the kitchen, while the opposing living room is distinguished by an abundance of natural light, a stately fireplace and seamless access to a beautifully appointed wet bar. Adjacent to the living room, the impressive two-story family room is anchored by a stunning fireplace and opens to the deck, while offering a spectacular open-concept connection to the kitchen, breakfast room and all-seasons room. Thoughtfully designed for both intimate gatherings and grand-scale entertaining, this exceptional layout brings together elegance and functionality. The gourmet kitchen is beautifully appointed with solid cherry cabinetry, granite countertops, an expansive breakfast bar, dedicated preparation area, stainless steel appliances and a convenient back staircase to the second level. Open to the breakfast room, the kitchen is surrounded by floor-to-ceiling glass doors and expansive windows in the adjoining all-seasons room, creating a seamless connection to the outdoors. An extraordinary retreat in its own right, the all-seasons room features vaulted ceilings, panoramic views of the grounds and direct access to an expansive deck. The main level is further complemented by two powder rooms, a private office overlooking the picturesque yard and a generously sized laundry room with a walk-in closet. The second level is equally impressive, offering five bedrooms and three full bathrooms. The luxurious primary suite is a private sanctuary, complete with a beautiful fireplace, vaulted ceilings and access to a thoughtfully designed spa-inspired bath. The primary bathroom features a dedicated dressing area with dual vanities and separate his-and-hers walk-in closets, along with a private spa area featuring an oversized walk-in shower and a luxurious soaking tub. The remaining four bedrooms include a private guest suite and three additional bedrooms sharing a full hallway bathroom, providing exceptional accommodations for family and guests alike. The fully finished lower level extends the home's living and entertaining possibilities with a dedicated media area, game room, new flooring, a full bathroom and abundant storage. A four-car garage adds convenience and functionality, while the serene outdoor setting is nothing short of extraordinary. An expansive deck spanning the width of the home overlooks the beautifully manicured grounds, while an extended brick patio leads to a fire pit and pergola, creating an inviting setting for outdoor entertaining and peaceful relaxation. New roof! A private trail provides direct access to Keene Lake, further enhancing the exceptional lifestyle this property offers. Ideally situated near premier restaurants, entertainment and shopping, with convenient access to major highways and the Metra station, this remarkable Barrington Hills estate offers a rare combination of timeless Georgian architecture, refined living spaces, exceptional entertaining areas and the tranquility of a private, park-like retreat.

Location

State IL

County Cook

Community Lake, Gated, Street Paved

Rooms

Basement Finished, Crawl Space, Concrete, Rec/Family Area, Storage Space, Partial

Interior

Interior Features Cathedral Ceiling(s), Wet Bar, High Ceilings, Open Floorplan

Heating Natural Gas, Forced Air, Sep Heating Systems - 2+, Zoned

Cooling Central Air, Zoned

Flooring Hardwood

Fireplaces Number 3

Fireplaces Type Attached Fireplace Doors/Screen, Gas Log, Gas Starter

Fireplace Y

Appliance Range, Microwave, Dishwasher, Refrigerator, Stainless Steel Appliance(s), Humidifier

Laundry Main Level, Sink

Exterior

Exterior Feature Lighting

Garage Spaces 4.0

View Y/N true

Roof Type Asphalt

Building

Lot Description Landscaped, Wooded, Mature Trees

Story 2 Stories

Foundation Concrete Perimeter

Sewer Septic Tank

Water Well

Structure Type Synthetic Stucco

New Construction false

Schools

Elementary Schools Grove Avenue Elementary School

Middle Schools Barrington Middle School Prairie

High Schools Barrington High School

School District 220, 220, 220

Others

HOA Fee Include None

Ownership Fee Simple

Special Listing Condition List Broker Must Accompany

Midwest Real Estate Data (MRED) VOW

Nearby Locations

Laura Renaldo

"My job is to find and attract mastery-based agents to the office, protect the culture, and make sure everyone is happy! "

+1(773) 513-9326

laura@lookwithlaura.com

1420 N Wood, Chicago, Illinois 60622, United States

GET MORE INFORMATION

Name
Phone*
Message

Go tour this home

80 Dundee RD

Free Account Required

  • Instant access to listing photos & details
  • Save listings and searches
  • Access details for this property