
4680 Bedfordshire DR, Loves Park, IL 61111
REQUEST A TOUR If you would like to see this home without being there in person, select the "Virtual Tour" option and your agent will contact you to discuss available opportunities.
In-PersonVirtual Tour
$ 324,900
Est. payment | /mo

5 Beds

3 Baths

1,824 SqFt


Save
$ 324,900
Est. payment | /mo
Save

5 Beds

3 Baths

1,824 SqFt

Key Details

Property Type Single Family Home

Sub Type Detached Single

Listing Status Active

Purchase Type For Sale

Square Footage 1,824 sqft

Price per Sqft $178

MLS Listing ID 12776524

Style Ranch

Bedrooms 5

Full Baths 3

Year Built 1992

Annual Tax Amount $5,854

Tax Year 2025

Lot Size 10,890 Sqft

Lot Dimensions 71.54X82.23X154.09X149.98

Property Sub-Type Detached Single

Property Description

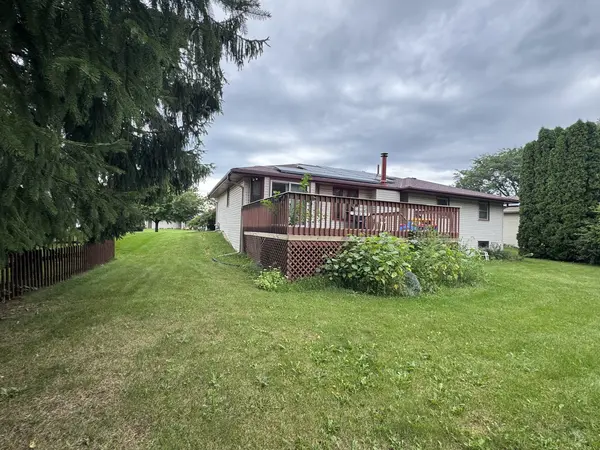
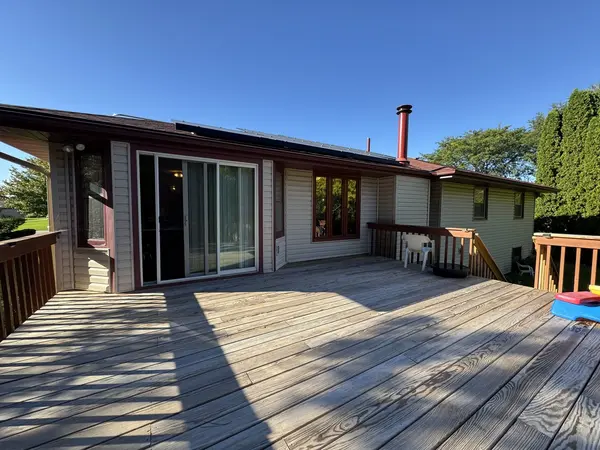
Need Tons of Space? How about over 3,000 Sq Ft and 4-5 Bedrooms? 3 Full Bathrooms! Spacious Mulford Hills Home with Finished Basement & Endless Potential! Looking for space? This spacious home in the highly desired Mulford Hills subdivision has so much to offer! The home has plenty of space including a fully finished basement, and plenty of potential to make it your own. One original owner ~ The finished basement is ideal for entertaining or extended-family living, featuring a huge 50' x 18' recreation room, a second kitchen area, one (4th) bedroom with a closet, a second potential 5th bedroom/office (no closet), and a full bathroom. A utility area with washer/dryer connections completes the lower level. The main-level family room features volume ceilings, hardwood flooring, a brick wood-burning fireplace, and a ceiling fan. The kitchen offers oak cabinetry, marble flooring, a newer stove, table space for casual dining, and a sliding glass door leading to the backyard deck~ For those who enjoy the Outside, enjoy a generously sized backyard, storage shed, and plenty of room for outdoor activities. The concrete driveway leads to a large 2 car garage with shelving, attic storage, and a convenient exterior side door providing access to the yard. Most bedrooms feature carpeted flooring and generous closet space. The primary bedroom includes a private full bathroom, and ample closet space. The formal dining room showcases beautiful hardwood flooring and an elegant chandelier. Existing window fixtures remain Solar panels were installed approximately in 2025, Furnace 2024, hot water heater 2025, roof 2024 and deck in 2025! Please Note: This is an estate sale, and the property is being sold strictly "as is." The home needs some TLC and offers an excellent opportunity for a buyer looking to add value and personalize the space. Buyer is responsible for conducting their own due diligence. All information, including room dimensions, is deemed reliable but not guaranteed~So much space. So much potential. Come see what this Mulford Hills home has to offer!

Location

State IL

County Winnebago

Area Loves Park

Rooms

Basement Finished, Rec/Family Area, Storage Space, Full

Interior

Interior Features Vaulted Ceiling(s), 1st Floor Bedroom, In-Law Floorplan, 1st Floor Full Bath, Built-in Features, Walk-In Closet(s), Open Floorplan, Separate Dining Room

Heating Natural Gas

Cooling Central Air

Flooring Hardwood

Fireplaces Number 1

Fireplaces Type Wood Burning

Fireplace Y

Appliance Range, Dishwasher, Refrigerator, Washer, Dryer, Water Softener

Laundry Gas Dryer Hookup, Electric Dryer Hookup, In Unit

Exterior

Garage Spaces 2.0

Building

Dwelling Type Detached Single

Building Description Brick, No

Sewer Public Sewer

Water Public

Level or Stories 1 Story

Structure Type Brick

New Construction false

Schools

Elementary Schools Rock Cut Elementary School

Middle Schools Harlem Middle School

High Schools Harlem High School

School District 122 , 122, 122

Others

HOA Fee Include None

Ownership Fee Simple

Special Listing Condition None

Midwest Real Estate Data (MRED) IDX
Listed by Stanislaw Krozel of  Royal Service Realty Chicago Metro Properties 

Nearby Locations

Laura Renaldo

"My job is to find and attract mastery-based agents to the office, protect the culture, and make sure everyone is happy! "

+1(773) 513-9326

laura@lookwithlaura.com

1420 N Wood, Chicago, Illinois 60622, United States

GET MORE INFORMATION

Name
Phone*
Message

Go tour this home

4680 Bedfordshire DR