
23804 W Getson AVE, Plainfield, IL 60544
REQUEST A TOUR If you would like to see this home without being there in person, select the "Virtual Tour" option and your agent will contact you to discuss available opportunities.
In-PersonVirtual Tour
$ 439,900
Est. payment | /mo

3 Beds

3 Baths

3,010 SqFt


Save
$ 439,900
Est. payment | /mo
Save

3 Beds

3 Baths

3,010 SqFt

Key Details

Property Type Single Family Home

Sub Type Detached Single

Listing Status Active

Purchase Type For Sale

Square Footage 3,010 sqft

Price per Sqft $146

MLS Listing ID 12771783

Style Bi-Level

Bedrooms 3

Full Baths 3

Year Built 1969

Annual Tax Amount $8,077

Tax Year 2025

Lot Size 0.340 Acres

Lot Dimensions 0.34

Property Sub-Type Detached Single

Property Description

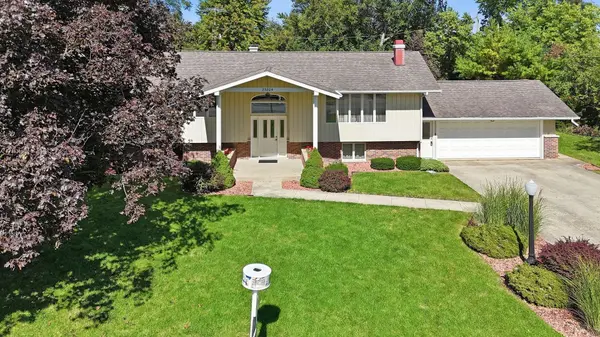
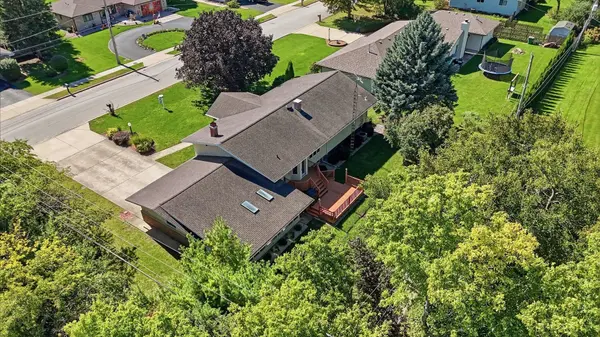
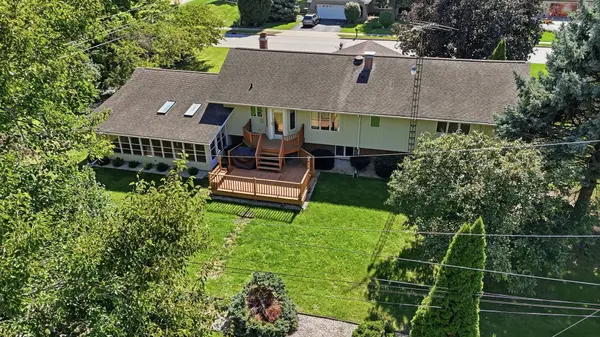
Looking for a home in Plainfield with character, charm, and plenty of space? This one-owner, custom-built raised ranch has it all! Conveniently located near downtown Plainfield, Plainfield Central High School, and just around the corner from the elementary school, this home offers a great combination of comfort, space, and location-perfect for growing families. From the moment you arrive, you'll notice the beautiful curb appeal of this brick and cedar-sided home, complete with an attached 2-car garage. The welcoming front porch is framed by raised brick flower beds, adding to the home's inviting character. Step inside to the main level, where the dining area provides the perfect setting for family meals and gatherings. The spacious living room is a standout feature, offering a cozy fireplace with built-in cabinetry on both sides. The kitchen provides an abundance of cabinet space, plenty of room for a table, and a view overlooking the backyard. The main level also features a spacious primary bedroom with its own private bathroom, along with two additional bedrooms and a full bathroom. The lower level adds even more flexibility and living space. A second kitchen and dining area provide an excellent space for hosting large family gatherings and holiday dinners, or potentially creating a related-living arrangement. A third full bathroom adds even more convenience. Just beyond the dining area is a huge family room, perfect for entertaining guests, relaxing, or creating a dedicated recreation space. Additional lower-level features include a laundry room, workshop, and an impressive 24-foot-long storage area with built-in storage-providing plenty of room for everything from seasonal items to hobbies and projects. Step outside and enjoy the large backyard deck, perfect for grilling, entertaining, or relaxing on warm sunny days. And when the weather doesn't cooperate, the spacious enclosed sunroom with its own A/C unit gives you another comfortable place to enjoy the backyard. A storage shed provides additional space for lawn equipment and outdoor belongings. This home also features unique touches that add to its character, including a laundry chute and a vintage 1960s-era whole-house intercom/radio system. With abundant storage, flexible living spaces, unique vintage features, a generous backyard, and a convenient location near historic downtown Plainfield, this home offers plenty of opportunities to make it your own. Enjoy the restaurants, shops, parks, and community events that make Plainfield such a desirable place to call home. And best of all-**no HOA!** ### Recent Updates - New home A/C unit installed in fall 2025 - Newer boiler for the hot-water radiant heating system

Location

State IL

County Will

Area Plainfield

Rooms

Basement Finished, Full

Interior

Interior Features 1st Floor Full Bath, Built-in Features, Bookcases, Workshop

Heating Natural Gas, Baseboard, Radiant

Cooling Central Air

Fireplaces Number 1

Equipment Intercom, Water-Softener Owned, TV Antenna, CO Detectors, Ceiling Fan(s), Sump Pump, Backup Sump Pump;

Fireplace Y

Appliance Double Oven, Range, Microwave, Dishwasher, Refrigerator, Freezer, Washer, Dryer, Water Softener, Gas Cooktop

Laundry In Unit, Laundry Chute

Exterior

Garage Spaces 2.0

Utilities Available Cable Available

Roof Type Asphalt

Building

Dwelling Type Detached Single

Building Description Brick,Cedar, No

Sewer Septic Tank

Water Well

Level or Stories Raised Ranch

Structure Type Brick,Cedar

New Construction false

Schools

Elementary Schools Central Elementary School

Middle Schools Indian Trail Middle School

High Schools Plainfield Central High School

School District 202 , 202, 202

Others

HOA Fee Include None

Ownership Fee Simple

Special Listing Condition None

Midwest Real Estate Data (MRED) IDX
Listed by Edgar Martinez of  RE/MAX Ultimate Professionals 

Nearby Locations

Laura Renaldo

"My job is to find and attract mastery-based agents to the office, protect the culture, and make sure everyone is happy! "

+1(773) 513-9326

laura@lookwithlaura.com

1420 N Wood, Chicago, Illinois 60622, United States

GET MORE INFORMATION

Name
Phone*
Message

Go tour this home

23804 W Getson AVE