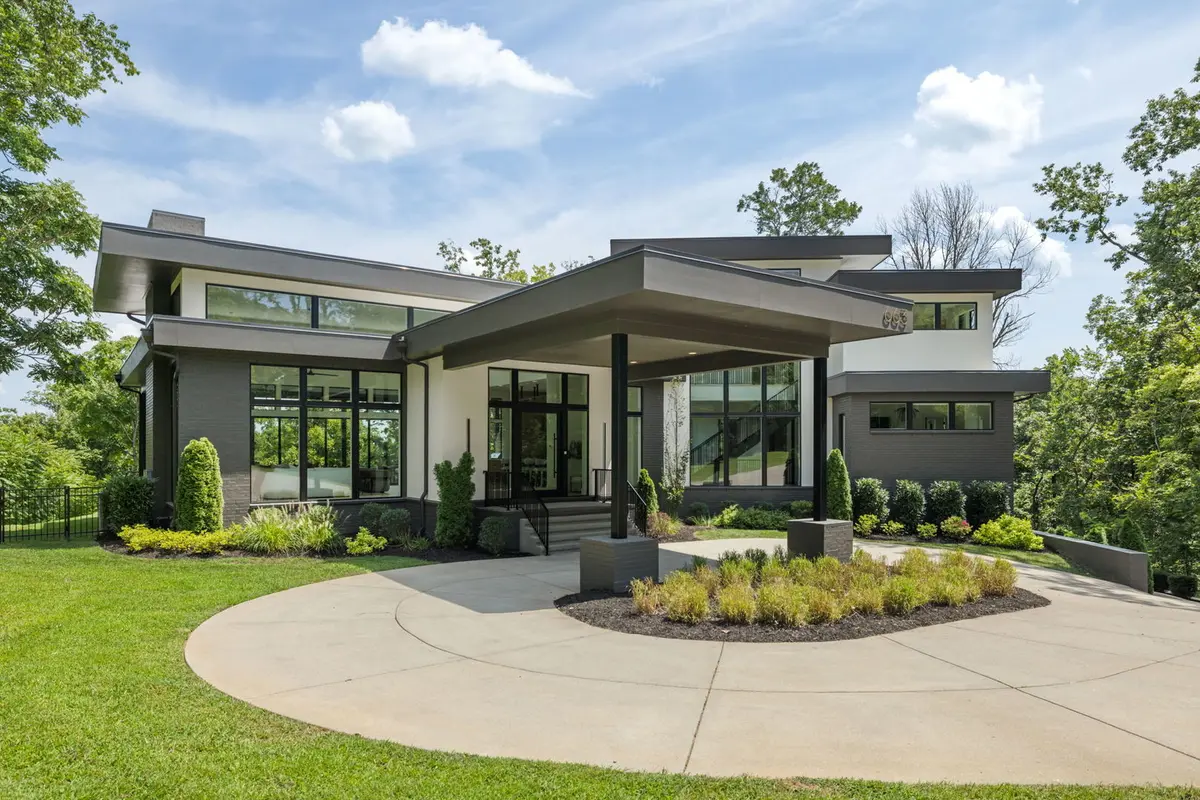

663 Hunters TRL, Nashville, TN 37209
REQUEST A TOUR If you would like to see this home without being there in person, select the "Virtual Tour" option and your agent will contact you to discuss available opportunities.
In-PersonVirtual Tour
$ 3,195,000
Est. payment | /mo

5 Beds

6 Baths

6,342 SqFt


Save
$ 3,195,000
Est. payment | /mo
Save

5 Beds

6 Baths

6,342 SqFt

Key Details

Property Type Single Family Home

Sub Type Detached Single

Listing Status Active

Purchase Type For Sale

Square Footage 6,342 sqft

Price per Sqft $503

MLS Listing ID 12765528

Style Prairie

Bedrooms 5

Full Baths 5

Half Baths 2

Year Built 2024

Annual Tax Amount $33,854

Tax Year 2025

Lot Size 5.000 Acres

Lot Dimensions 217800

Property Sub-Type Detached Single

Property Description

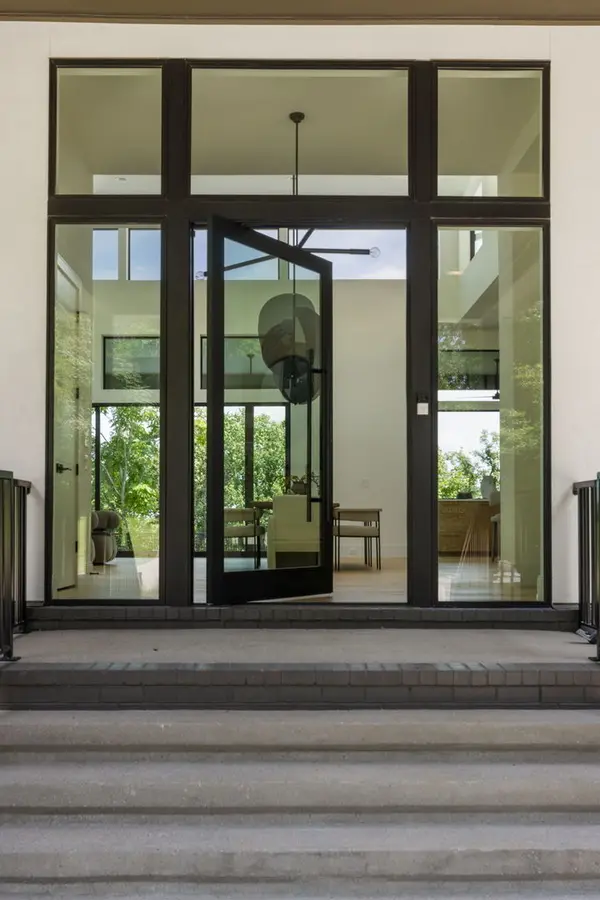
There's a particular kind of privilege in a home that can offer both a downtown skyline and total seclusion - and this ridge-top estate, set on five acres just beyond the city, manages the trick effortlessly. Close enough for the pool to frame a view of Nashville's glittering horizon, far enough for the woods to swallow every trace of the outside world. The house itself is a study in restraint and confidence, the result of a partnership between builder Build Nashville and August House Co Architecture - two names that, together, have quietly become shorthand for the kind of design sophistication this market rarely sees paired so well. Their fingerprints are everywhere: in the great room's wash of natural light, in the effortless dialogue between the living space and the covered patio beyond its retractable glass walls, in a kitchen that treats white oak and quartz as sculptural elements rather than finishes. A scullery hides just out of sight, keeping the mess - and the magic - behind the curtain. Elsewhere, the home rewards those who linger. An office opens to its own private patio. Five bedrooms, each with an en-suite bath, seem to compete for the best view of the property beyond their windows. Downstairs, a third bar, media room, and flex space suggest a life unhurried - built for gathering, for retreating, for both. Even the three-car garage feels considered, with room enough for the toys and equipment a five-acre life demands. For buyers who understand that modern architecture is as much about restraint as ambition, this is a rare opportunity: a home where two of Nashville's most respected names were given room to do their best work - and did. - Listing Agent and seller make no guarantee on room dimensions or square footage.

Location

State TN

County Other

Area Out Of Area South

Rooms

Basement Finished, Full

Interior

Interior Features Wet Bar, Walk-In Closet(s), Open Floorplan

Heating Propane

Cooling Central Air

Flooring Hardwood

Fireplaces Number 1

Fireplaces Type Gas Log

Equipment Ceiling Fan(s)

Fireplace Y

Appliance Range, Refrigerator

Exterior

Exterior Feature Outdoor Grill

Garage Spaces 3.0

Pool In Ground

Building

Dwelling Type Detached Single

Building Description Stucco,Combination, No

Sewer Septic Tank

Water Public

Level or Stories 2 Stories

Structure Type Stucco,Combination

New Construction false

Others

HOA Fee Include None

Ownership Fee Simple

Special Listing Condition List Broker Must Accompany

Midwest Real Estate Data (MRED) IDX
Listed by Megan Jernigan of  Compass RE 

Nearby Locations

Laura Renaldo

"My job is to find and attract mastery-based agents to the office, protect the culture, and make sure everyone is happy! "

+1(773) 513-9326

laura@lookwithlaura.com

1420 N Wood, Chicago, Illinois 60622, United States

GET MORE INFORMATION

Name
Phone*
Message

Go tour this home

663 Hunters TRL