
1885 Amberley CT, Lake Forest, IL 60045
REQUEST A TOUR If you would like to see this home without being there in person, select the "Virtual Tour" option and your agent will contact you to discuss available opportunities.
In-PersonVirtual Tour
$ 1,799,500
Est. payment | /mo

4 Beds

3.5 Baths

2,400 SqFt


Save
$ 1,799,500
Est. payment | /mo
Save

4 Beds

3.5 Baths

2,400 SqFt

Key Details

Property Type Single Family Home

Sub Type Detached Single

Listing Status Active

Purchase Type For Sale

Square Footage 2,400 sqft

Price per Sqft $749

MLS Listing ID 12764282

Bedrooms 4

Full Baths 3

Half Baths 1

HOA Fees $214/mo

Year Built 2024

Annual Tax Amount $23,505

Tax Year 2025

Lot Size 6,969 Sqft

Lot Dimensions 55x131x55x122

Property Sub-Type Detached Single

Property Description

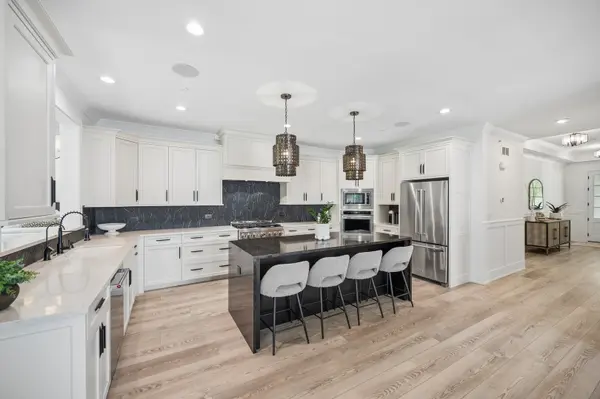
Stunning stone-and-stucco ranch, custom-built just few years ago as a former model home, offering the quality, style, and convenience of newer construction. Thoughtfully designed with exceptional finishes, designer lighting, soaring ceilings, and beautiful architectural details throughout, this home offers a flexible floor plan designed to accommodate a variety of lifestyles. The open floor plan features wide-plank flooring and an abundance of natural light. The beautifully appointed white kitchen is the heart of the home, featuring quartz countertops, an oversized waterfall island, and stainless-steel appliances. The kitchen opens to the dining area and spacious family room, highlighted by a cozy fireplace and sliding doors leading to a covered patio overlooking the fenced yard and peaceful nature preserve. The private primary suite features an elegant tray ceiling, two walk-in closets, and a spa-inspired bath with dual vanities, bidet, soaking tub, and freestanding shower. The flexible main-level floor plan includes a beautifully appointed office with wainscoting and coffered ceiling that can easily serve as a third bedroom, providing the option for a 3rd bedroom on the main level. A spacious en-suite guest bedroom is also located on the main floor. The generous foyer and hallway feature tray ceilings that add architectural interest and a sense of scale. A large mudroom/laundry room and stylish powder room complete the main level. The finished lower level provides exceptional additional living space, with a spacious recreation room, handsome beverage bar, an additional en-suite bedroom, and a dedicated workout room that can also function as a fifth bedroom. The combination of a potential third bedroom on the main level and a private bedroom suite in the lower level offers outstanding flexibility for guests, multigenerational living, an au pair, or a private home office arrangement. Additional features include a new infrared sauna, Tesla charger, garage freezer, and whole-house Culligan water treatment system (leased). With nearly 3,600 square feet of finished living space, this exceptional ranch offers an ideal combination of newer construction, quality finishes, and everyday functionality. Meticulously maintained and truly move-in ready, this home offers the flexibility to adapt to your needs while providing comfortable living and effortless entertaining.

Location

State IL

County Lake

Area Lake Forest

Rooms

Basement Finished, Full

Interior

Interior Features Sauna, Wet Bar, 1st Floor Bedroom, 1st Floor Full Bath, Walk-In Closet(s), High Ceilings, Coffered Ceiling(s), Beamed Ceilings, Open Floorplan

Heating Natural Gas, Forced Air

Cooling Central Air

Flooring Hardwood

Fireplaces Number 1

Fireplace Y

Appliance Range, Microwave, Dishwasher, High End Refrigerator, Bar Fridge, Freezer, Washer, Dryer, Disposal, Stainless Steel Appliance(s), Oven, Range Hood, Water Purifier Owned, Front Controls on Range/Cooktop

Laundry Main Level

Exterior

Garage Spaces 2.0

Building

Dwelling Type Detached Single

Building Description Stucco,Stone, No

Sewer Public Sewer

Water Lake Michigan

Level or Stories 1 Story

Structure Type Stucco,Stone

New Construction false

Schools

Elementary Schools Everett Elementary School

Middle Schools Deer Path Middle School

High Schools Lake Forest High School

School District 67 , 67, 115

Others

HOA Fee Include Insurance,Snow Removal,Other

Ownership Fee Simple

Special Listing Condition List Broker Must Accompany

Midwest Real Estate Data (MRED) IDX
Listed by Elizabeth Wieneke of  Compass 

Nearby Locations

Laura Renaldo

"My job is to find and attract mastery-based agents to the office, protect the culture, and make sure everyone is happy! "

+1(773) 513-9326

laura@lookwithlaura.com

1420 N Wood, Chicago, Illinois 60622, United States

GET MORE INFORMATION

Name
Phone*
Message

Go tour this home

1885 Amberley CT