
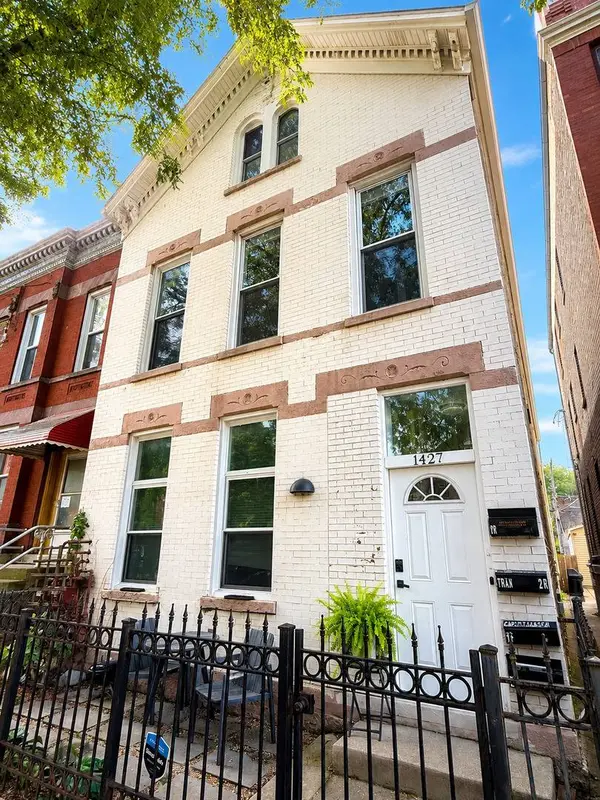
1427 W Superior ST #2F
Chicago, IL 60642
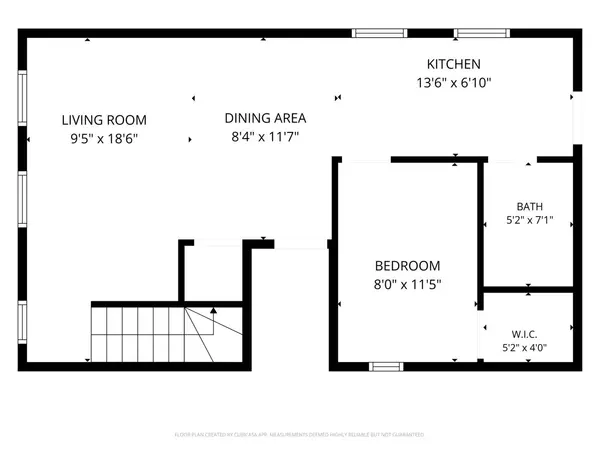
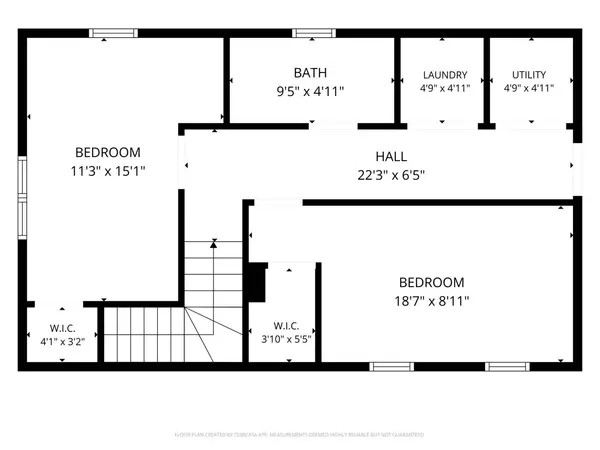
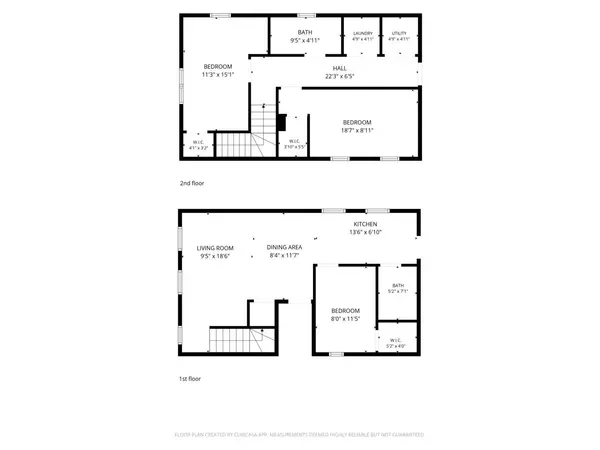
- 3 Beds
- 2 Baths Full Baths: 2
- - Year Built
GALLERY
PROPERTY DETAIL
Key Details
Property Type Condo
Sub Type Condo, Condo-Duplex
Listing Status Active
Purchase Type For Sale
MLS Listing ID 12746948
Bedrooms 3
Full Baths 2
HOA Fees $171/mo
Annual Tax Amount $6,078
Tax Year 2025
Lot Dimensions PER SURVEY
Property Sub-Type Condo,Condo-Duplex
Location
State IL
County Cook
Rooms
Basement None
Building
Sewer Public Sewer
Water Lake Michigan, Public
Structure Type Brick
New Construction false
Interior
Interior Features 1st Floor Bedroom, 1st Floor Full Bath, Built-in Features, Bookcases, Dining Combo, Quartz Counters
Heating Natural Gas, Forced Air
Cooling Central Air
Flooring Hardwood, Laminate
Fireplace N
Appliance Range, Dishwasher, Refrigerator, Washer, Dryer, Stainless Steel Appliance(s), Range Hood
Laundry Upper Level, In Unit
Exterior
View Y/N true
Schools
Elementary Schools Otis Elementary School
Middle Schools Otis Elementary School
High Schools Wells Community Academy Senior H
School District 299, 299, 299
Others
Pets Allowed Cats OK, Dogs OK
HOA Fee Include Water,Insurance,Scavenger
Ownership Condo
Special Listing Condition None
SIMILAR HOMES FOR SALE
Check for similar Condos in Chicago,IL

Active
$445,000
838 N Racine AVE #302, Chicago, IL 60642
2 Beds 2.5 Baths 1,037 SqFt
Active
$599,000
718 N Willard CT #2, Chicago, IL 60642
Listed by Jonathan Minerick of Homecoin.com3 Beds 3 Baths 2,400 SqFt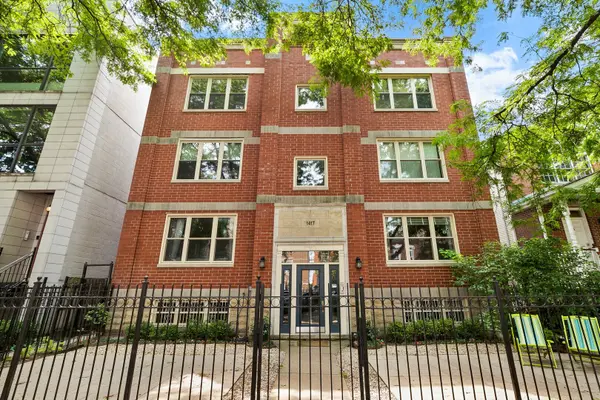
Pending
$550,000
1417 W Huron ST #3E, Chicago, IL 60642
Listed by Jacqueline Alter of Redfin Corporation2 Beds 2 Baths 1,300 SqFt
CONTACT
